Member Features
Find Real Estate Bargain!
Full foreclosure details
Home value, equity and ownership info
Find homes priced below market
Get full access with a FREE Account
Already a member?
$315,000
Listing Price2beds
2baths
1,476sqft
--sqft lot

1001 Hillsborough Chase Nw, Kennesaw, GA 30144
Member Features
Find Real Estate Bargain!
Full foreclosure details
Home value, equity and ownership info
Find homes priced below market
Get full access with a FREE Account
Already a member?
For Sale
Off Market
Home type
Price / sqft
Year built
Home Details
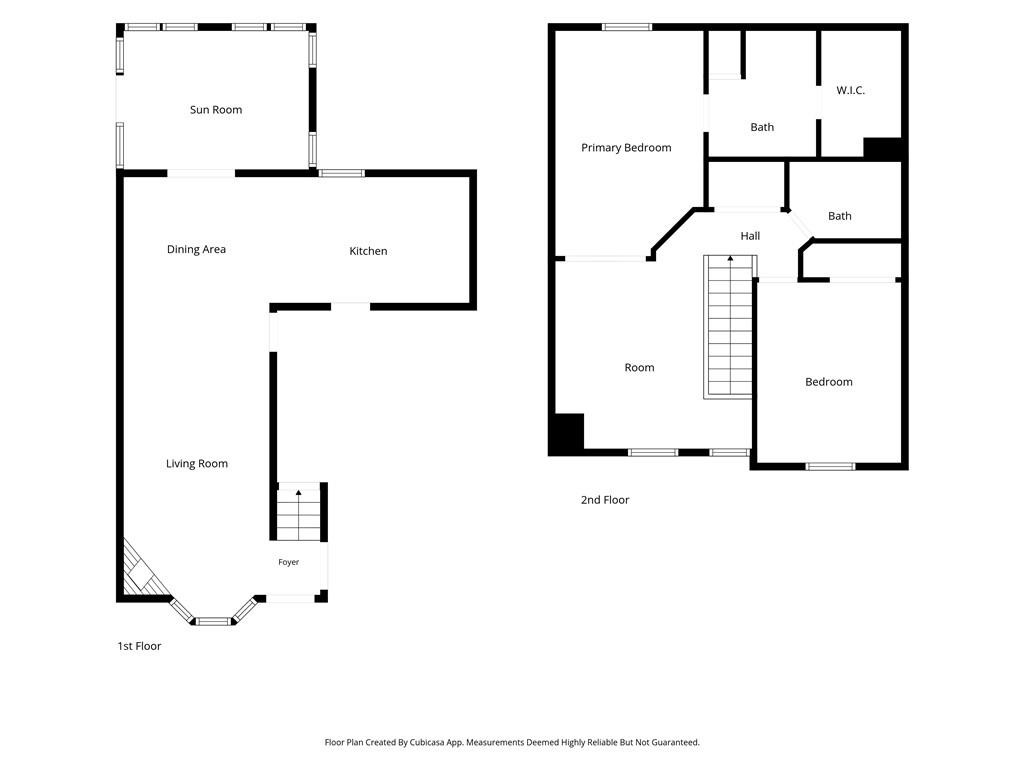
Picture pulling into the driveway of 1001 Hillsborough Chase, where stacked-stone accents catch the light and set a warm tone before you even reach the front door. Inside this 1,476-square-foot, two-story Kennesaw, GA home, the open main level unfolds around a fireplace-warmed living room, a dining area bright with natural light, and a kitchen made for real cooking: soft-close gray cabinetry, quartz waterfall-edge countertops, a herringbone backsplash, a deep stainless-steel sink, a gas range, a pantry, and newer stainless-steel appliances.nnThe sunroom is a sweet spot for morning coffee. Out back, the raised patio and shaded backyard under mature trees make for easy evenings and relaxed weekends. The flex room, with its own accent wall, is ready for whatever you need it to be: a home office, a den, a workout room, or an extra place to sleep when guests come to stay.nnUpstairs, an open loft adds bonus space for a reading nook, a second workspace, or simply room to spread out. Both bedrooms, two full bathrooms, and the laundry area are on this level too, including a primary suite with a walk-in closet and an updated ensuite bathroom: tile flooring, dual vessel sinks, touch-light mirrors, a floating vanity, and an oversized custom glass shower.nnThe big projects are already behind you. The polybutylene plumbing has been replaced, the HVAC system is newer, and the appliances and select lighting have been updated, so the home is move-in ready, with room for your own personal touc
Interior Details
1476
2
2
Has Heating:
Yes
Heating Type:
Central
Has Cooling:
Yes
Cooling Type:
Central
Has Fuel:
Yes
Fuel Type:
Gas
Has Basement:
No
Basement Type:
N/A
Has Flooring:
No
Flooring Type:
N/A
Has Fireplace:
Yes
Fireplace Type:
N/A
Property Details
N/A
No
No
Type:
Garage, Attached
Location:
N/A
Status:
N/A
Number of Spaces:
1
N/A
N/A
N/A
N/A
N/A
N/A
N/A
Construction Details
Bi-level
Brick
N/A
Gable
N/A
Tax History
Year
Amount
Land
Improvement
Percent Change
Assessment
2020
$1,521
$14,000
$49,620
--%
$63,620
2019
$1,521
$14,000
$49,620
--%
$63,620
2018
$1,310
$10,000
$43,984
--%
$53,984
2017
$1,251
$10,000
$43,984
--%
$53,984
2016
$895
$6,000
$34,044
--%
$40,044
2014
$384
$6,000
$15,768
--%
$21,768
2013
$387
$6,000
$15,768
--%
$21,768
2012
$573
$0
$0
--%
$27,820

Average Home Price in 30144
Nearby Properties
Zip Code
Price
Bed
Bath
Sqft
Lot
Sold Date
$347,148
3 Beds
2 Baths
1,521 Sqft
0 Lot (sqft)
Sold 09/23/2026
$340,574
$340,574
3 Beds
2 Baths
1,264 Sqft
0 Lot (sqft)
Sold 05/25/2026
$329,481
$329,481
2 Beds
2.5 Baths
1,444 Sqft
1,002 Lot (sqft)
Sold 05/07/2026
$420,468
3 Beds
3.5 Baths
1,616 Sqft
0 Lot (sqft)
Sold 05/06/2026
$410,306
4 Beds
3 Baths
1,692 Sqft
0 Lot (sqft)
Sold 10/06/2026
$279,715
2 Beds
2 Baths
1,351 Sqft
0 Lot (sqft)
Sold 10/05/2026
$270,000
3 Beds
2 Baths
1,284 Sqft
7,553 Lot (sqft)
Sold 10/06/2026
$376,743
$376,743
3 Beds
3 Baths
1,544 Sqft
14,810 Lot (sqft)
Sold 10/06/2026
$270,000
$270,000
3 Beds
2 Baths
1,588 Sqft
0 Lot (sqft)
Sold 10/05/2026