
Member Features
Find Real Estate Bargain!
Full foreclosure details
Home value, equity and ownership info
Find homes priced below market
Get full access with a FREE Account
Already a member?
$698,000
Listing Price3beds
3baths
2,070sqft
10,019sqft lot
3609 Sw Hillcrest Dr, Redmond, OR 97756
Member Features
Find Real Estate Bargain!
Full foreclosure details
Home value, equity and ownership info
Find homes priced below market
Get full access with a FREE Account
Already a member?
For Sale
Off Market
Home type
Price / sqft
Year built
Home Details
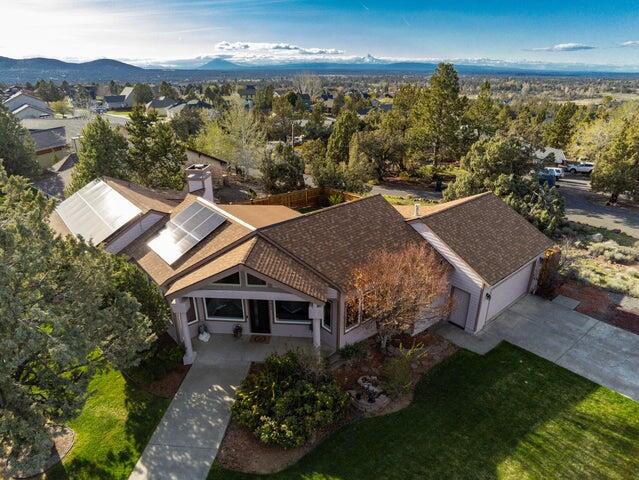
Single level home w/ stunning views of Smith Rock & Mount Jefferson in the community of Valleyview! .23-acre corner lot situated perfectly for privacy. Exterior recently painted in 2021, Large Trex deck w/ lighting, and outdoor speakers. Deck furniture and gas BBQ included! Fully fenced back yard and sprinkler system installed in 2018. $20, 000 Solar Panels that are 100% paid for included! A new roof was installed in 2018! Newer stainless-steel appliances that include a Range/Double Oven, Microwave & Dishwasher. Gourmet kitchen, pantry, granite countertops w/ plenty of large windows & sliding glass doors to bring in the light & enjoy the view! This home has an additional room w/ a closet that is considered a flex/office space. The living room is equipped with a home theatre. Main bedroom situated to enjoy the gas fireplace, the views out the back or just relax in the jetted tub! RV/Boat parking! 220-volt outlet installed in garage for electric car charger. Schedule a tour today!
Interior Details
2070
3
3
Has Heating:
Yes
Heating Type:
Electric
Has Cooling:
No
Cooling Type:
N/A
Has Fuel:
Yes
Fuel Type:
Electric
Has Basement:
No
Basement Type:
N/A
Has Flooring:
No
Flooring Type:
N/A
Has Fireplace:
Yes
Fireplace Type:
N/A
Property Details
10019
Yes
Yes
Type:
N/A
Location:
N/A
Status:
N/A
Number of Spaces:
N/A
N/A
N/A
N/A
N/A
N/A
N/A
N/A
Construction Details
N/A
N/A
N/A
Gable
Composition Shingle
Tax History
Year
Amount
Land
Improvement
Percent Change
Assessment
2019
$4,860
$0
$0
--%
$271,090
2018
$4,739
$0
$0
--%
$263,200
2017
$4,626
$0
$0
--%
$255,540
2016
$4,562
$0
$0
--%
$248,100
2015
$4,423
$0
$0
--%
$240,880
2013
$3,313
$0
$0
--%
$184,310
2012
$3,260
$0
$0
--%
$177,620

Average Home Price in 97756
Nearby Properties
Zip Code
Price
Bed
Bath
Sqft
Lot
Sold Date
$510,743
$510,743
4 Beds
3 Baths
2,218 Sqft
7,405 Lot (sqft)
Sold 10/10/2026
$593,521
$593,521
3 Beds
2.5 Baths
1,867 Sqft
9,148 Lot (sqft)
Sold 09/23/2026
$866,722
$866,722
3 Beds
2.5 Baths
2,304 Sqft
13,504 Lot (sqft)
Sold 08/05/2026
$722,031
$722,031
3 Beds
2 Baths
1,904 Sqft
30,492 Lot (sqft)
Sold 06/10/2026
$487,179
3 Beds
2.5 Baths
2,250 Sqft
4,792 Lot (sqft)
Sold 05/27/2026
$515,841
$515,841
-- Beds
-- Baths
1,769 Sqft
6,534 Lot (sqft)
Sold 10/05/2026
$603,473
$603,473
-- Beds
-- Baths
2,268 Sqft
6,970 Lot (sqft)
Sold 10/06/2026
$585,000
$585,000
4 Beds
3 Baths
2,049 Sqft
6,534 Lot (sqft)
Sold 09/29/2026
$525,000
$525,000
-- Beds
-- Baths
2,268 Sqft
6,534 Lot (sqft)
Sold 10/05/2026




