Member Features
Find Real Estate Bargain!
Full foreclosure details
Home value, equity and ownership info
Find homes priced below market
Get full access with a FREE Account
Already a member?
$716,693
Listing Price3beds
2.5baths
2,272sqft
10,890sqft lot
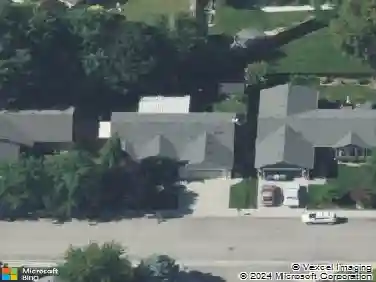
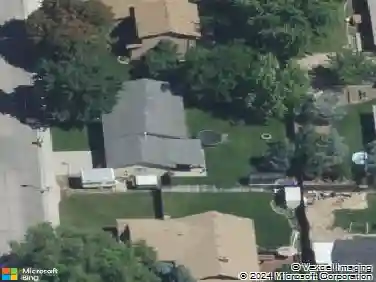
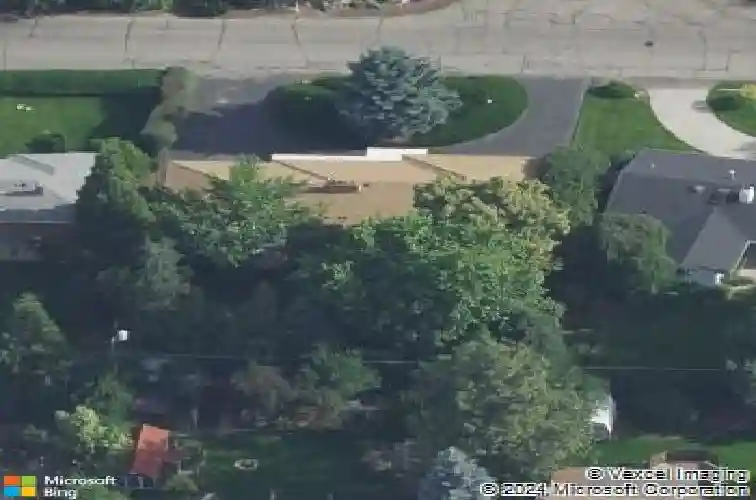
4813 W Hillcrest Dr, Boise, ID 83705
Member Features
Find Real Estate Bargain!
Full foreclosure details
Home value, equity and ownership info
Find homes priced below market
Get full access with a FREE Account
Already a member?
For Sale
Home type
Price / sqft
Year built
Home Details
Located on the Boise Bench across from Hillcrest Country Club, this beautifully updated 1958 home combines classic character with modern improvements. Featuring beautiful hardwood floors and a fantastic renovated kitchen, this home was designed for the entertainer while maintaining everyday functionality. The primary suite includes a walk-in tile shower and added space for comfort and privacy. The basement boasts a large secondary living area with flexibility for a media room, office, or additional guest space. The backyard includes a new paver patio, a new hot tub and cedar fencing - perfect for relaxing in your own outdoor oasis with ultimate privacy. Updates include a new roof in 2020, new furnace in 2026, all new water supply lines, new windows and sliding glass doors, plus a new 200-amp electrical service and panel. Don't miss your opportunity to live in a well-established neighborhood, near the golf course, in one of the most sought-after areas of the Boise Bench.
Interior Details
2272
3
2.5
Has Heating:
Yes
Heating Type:
Yes
Has Cooling:
Yes
Cooling Type:
N/A
Has Fuel:
No
Fuel Type:
N/A
Has Basement:
No
Basement Type:
Finished
Has Flooring:
No
Flooring Type:
N/A
Has Fireplace:
Yes
Fireplace Type:
N/A
Property Details
10890
No
No
Type:
Garage, Attached
Location:
N/A
Status:
N/A
Number of Spaces:
2
N/A
N/A
N/A
N/A
N/A
N/A
N/A
Construction Details
Conventional
Other (not Classified)
N/A
N/A
Composition Shingle
Tax History
Year
Amount
Land
Improvement
Percent Change
Assessment
2020
$2,369
$111,700
$187,900
--%
$299,600
2019
$2,500
$98,300
$186,000
--%
$284,300
2017
$1,633
$87,400
$154,100
--%
$241,500
2017
$1,633
$80,100
$122,100
--%
$202,200
2016
$1,476
$72,800
$107,600
--%
$180,400
2014
$1,299
$51,000
$100,300
--%
$151,300
2013
$1,337
$39,800
$104,600
--%
$144,400
2012
$1,299
$39,000
$104,600
--%
$143,600

Average Home Price in 83705