
Member Features
Find Real Estate Bargain!
Full foreclosure details
Home value, equity and ownership info
Find homes priced below market
Get full access with a FREE Account
Already a member?
$374,900
Listing Price3beds
3baths
2,292sqft
48,003sqft lot
17 Hillcrest Ct, Conneaut, OH 44030
Member Features
Find Real Estate Bargain!
Full foreclosure details
Home value, equity and ownership info
Find homes priced below market
Get full access with a FREE Account
Already a member?
For Sale
Off Market
Home type
Price / sqft
Year built
Home Details
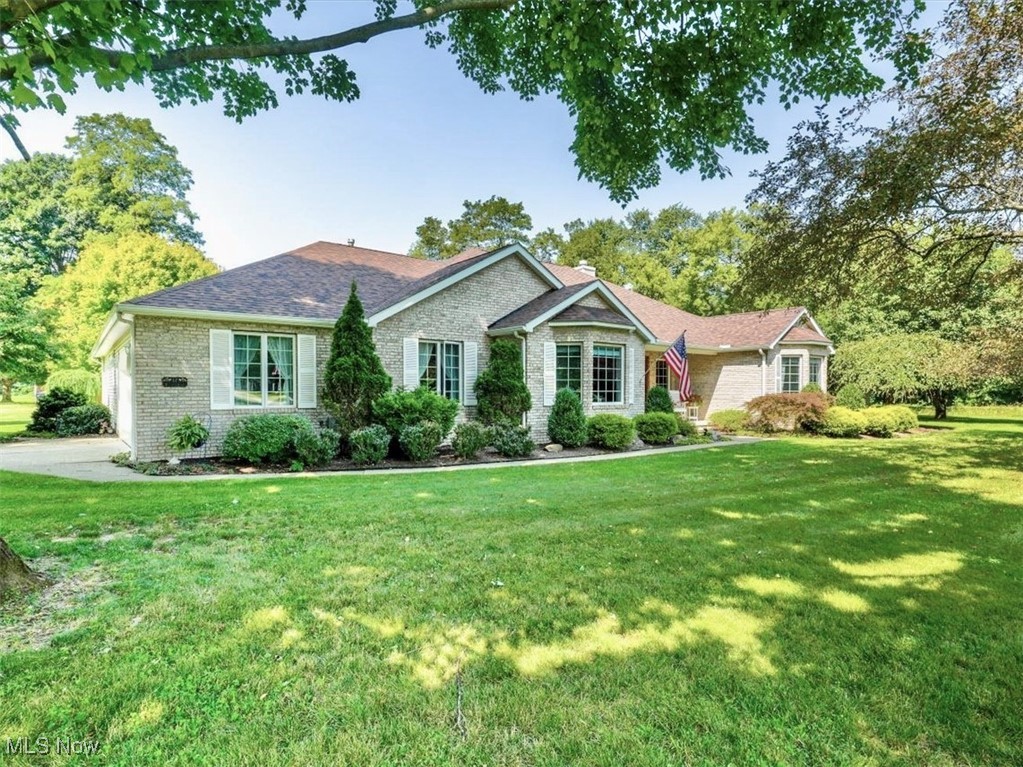
Welcome to 17 Hillcrest Court, a Smolen-designed custom ranch home, nestled on over an acre of park-like land in Conneaut. Located on a secluded cul de sac street, this brick-front beauty has been lovingly maintained and is all comfort and tranquility. This home offers 2, 292 sq ft of living space with 3 bedrooms and 2.5 bathrooms. Enter through the foyer into the grand living room with vaulted ceilings, gas fireplace, built-ins and wall of windows overlooking the private backyard. French doors welcome you into a separate family room with bay window and built-in cabinet. The charming 4-season sunroom has a wall of built-ins and a door out to the patio. The eat-in kitchen has a breakfast bar plus loads of cabinet and counter space. There is a laundry room with cabinetry and sink, plus a half bathroom down the hall. The owner's suite has vaulted ceilings, private access to the patio and an ensuite 4-piece bathroom with dual vanities and walk-in closet. There are 2 additional bedrooms and full bathroom on the other side of the home. The spacious back patio has a retractable motorized awning and grill connected to gas, ideal for enjoying the outdoors. In addition to the attached 2-car garage that is heated with extra storage, there is an Amish-built detached garage with a heated workshop and access to water. This home also has radiant heated floors, central AC, Andersen windows and plaster walls. Notable updates in the past 3 years include a new roof, AC and garage door / op
Interior Details
2292
3
3
Has Heating:
Yes
Heating Type:
Central
Has Cooling:
Yes
Cooling Type:
Central
Has Fuel:
Yes
Fuel Type:
Gas
Has Basement:
No
Basement Type:
No Basement
Has Flooring:
No
Flooring Type:
N/A
Has Fireplace:
Yes
Fireplace Type:
N/A
Property Details
48003
Yes
Yes
Type:
Garage, Attached
Location:
N/A
Status:
N/A
Number of Spaces:
4
No
No
No
No
Yes
No
No
Construction Details
Ranch
Brick
N/A
N/A
N/A
Tax History
Year
Amount
Land
Improvement
Percent Change
Assessment
2020
$3,025
$9,590
$55,620
--%
$65,210
2019
$2,857
$9,560
$51,590
--%
$61,150
2018
$2,724
$9,560
$51,590
--%
$61,150
2017
$2,719
$9,560
$51,590
--%
$61,150
2016
$2,748
$10,360
$56,000
--%
$66,360
2014
$2,445
$10,360
$56,000
--%
$66,360
2013
$2,037
$4,550
$53,550
--%
$58,100
2012
$1,958
$4,550
$53,550
--%
$58,100

Average Home Price in 44030




