
Member Features
Find Real Estate Bargain!
Full foreclosure details
Home value, equity and ownership info
Find homes priced below market
Get full access with a FREE Account
Already a member?
$699,000
Listing Price4beds
3baths
2,982sqft
20,473sqft lot
6556 Hill Top Dr, Troy, MI 48098
Member Features
Find Real Estate Bargain!
Full foreclosure details
Home value, equity and ownership info
Find homes priced below market
Get full access with a FREE Account
Already a member?
For Sale
Off Market
Home type
Price / sqft
Year built
Home Details
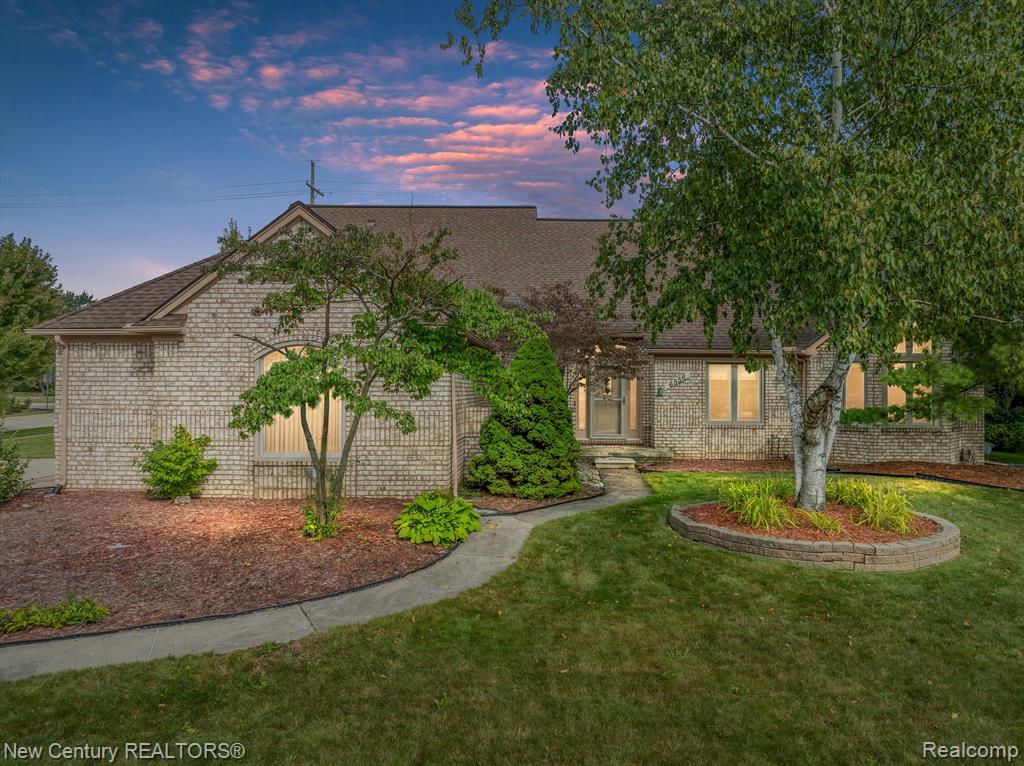
Welcome to 6556 Hill Top Drive in Troy! This stunning former model home in the Crescent Ridge subdivision offers 4 bedrooms and 2.5 baths on a spacious corner lot. The main floor features a primary suite with a walk-in closet and luxurious bath, a two-story great room, formal dining, and gorgeous flooring throughout. The light-filled kitchen has been beautifully renovated with sleek cabinets, counters, and stainless steel appliances, complemented by an eat-in breakfast nook. Additional highlights include a first-floor office, laundry room, and an open bridge leading to three roomy bedrooms upstairs. The expansive basement offers endless possibilities and ample storage. Plus, enjoy a 2-car side-entry garage and the award-winning Troy schools. This home is move-in ready and waiting for you. Welcome Home!
Interior Details
2982
4
3
Has Heating:
Yes
Heating Type:
Forced Air With Air Conditioning
Has Cooling:
Yes
Cooling Type:
N/A
Has Fuel:
Yes
Fuel Type:
Gas
Has Basement:
No
Basement Type:
Basement (unspecified)
Has Flooring:
No
Flooring Type:
N/A
Has Fireplace:
Yes
Fireplace Type:
N/A
Property Details
20473
Yes
Yes
Type:
N/A
Location:
N/A
Status:
N/A
Number of Spaces:
N/A
No
No
No
No
No
No
No
Construction Details
Colonial
Brick
N/A
Gable
N/A
Tax History
Year
Amount
Land
Improvement
Percent Change
Assessment
2019
$5,474
$0
$0
--%
$191,480
2019
$5,474
$0
$0
--%
$191,550
2018
$5,413
$0
$0
--%
$184,800
2017
$5,316
$0
$0
--%
$188,230
2016
$5,283
$0
$0
--%
$188,390
2014
$5,174
$0
$0
--%
$151,770
2013
$5,056
$0
$0
--%
$135,380
2012
$5,079
$0
$0
--%
$134,580

Average Home Price in 48098
Nearby Properties
Zip Code
Price
Bed
Bath
Sqft
Lot
Sold Date
$607,870
$607,870
4 Beds
2.5 Baths
2,642 Sqft
13,939 Lot (sqft)
Sold 10/01/2026
$686,537
$686,537
4 Beds
2.5 Baths
3,008 Sqft
25,700 Lot (sqft)
Sold 06/15/2026
$743,385
$743,385
3 Beds
2.5 Baths
2,969 Sqft
27,007 Lot (sqft)
Sold 10/18/2026
$729,286
$729,286
4 Beds
2.5 Baths
3,054 Sqft
29,185 Lot (sqft)
Sold 10/13/2026
$679,306
$679,306
4 Beds
2.5 Baths
3,272 Sqft
14,810 Lot (sqft)
Sold 10/13/2026
$598,000
$598,000
4 Beds
2.5 Baths
2,843 Sqft
11,326 Lot (sqft)
Sold 07/10/2025
$750,407
$750,407
4 Beds
2.5 Baths
3,252 Sqft
23,087 Lot (sqft)
Sold 10/18/2026
$799,900
$799,900
4 Beds
5 Baths
3,171 Sqft
19,602 Lot (sqft)
Sold 10/12/2026
$549,900
$549,900
4 Beds
3 Baths
3,117 Sqft
14,375 Lot (sqft)
Sold 10/05/2026





