Member Features
Find Real Estate Bargain!
Full foreclosure details
Home value, equity and ownership info
Find homes priced below market
Get full access with a FREE Account
Already a member?
$1,995,000
Listing Price3beds
3baths
2,822sqft
6,534sqft lot
46 Hill St, Rye, NY 10580
Member Features
Find Real Estate Bargain!
Full foreclosure details
Home value, equity and ownership info
Find homes priced below market
Get full access with a FREE Account
Already a member?
For Sale
Home type
Price / sqft
Year built
Home Details
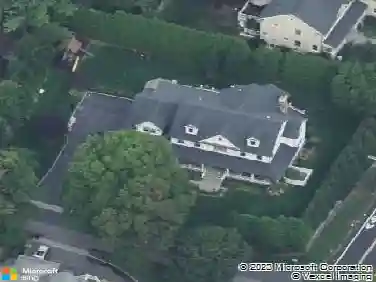
Kick off 2026 in the heart of Milton Point! Located at 46 Hill Street, this meticulously maintained, mint condition residence offers the ultimate Rye lifestyle-just a stroll away from charming downtown shops and restaurants, the scenic and beloved Rye Beach located on the Long Island Sound, and the beautifully landscaped Rye Town Park. The thoughtful three-level layout, with beautiful hard wood floors throughout, provides effortless privacy and flow: the third floor is exclusively reserved for a serene and oversized primary suite with an oversized walk-in closet and spa-like bath. Meanwhile, the main level features two spacious bedrooms, a modern full bath, walk in closet and a bright living room anchored by a cozy wood-burning fireplace. The true "heart of the home" awaits on the enchanted garden level, where a gracious open-concept kitchen, dining, and family room transition seamlessly to a wrap-around natural stone patio and a private, lush level garden for endless entertaining. Fully renovated and expanded in 2001, this cherished home is ready for its next generation of memories!
Interior Details
2822
3
3
Has Heating:
No
Heating Type:
N/A
Has Cooling:
No
Cooling Type:
N/A
Has Fuel:
No
Fuel Type:
N/A
Has Basement:
No
Basement Type:
N/A
Has Flooring:
No
Flooring Type:
N/A
Has Fireplace:
Yes
Fireplace Type:
N/A
Property Details
6534
No
No
Type:
N/A
Location:
N/A
Status:
N/A
Number of Spaces:
N/A
N/A
N/A
N/A
N/A
N/A
N/A
N/A
Construction Details
Colonial
N/A
N/A
N/A
N/A
Tax History
Year
Amount
Land
Improvement
Percent Change
Assessment
2019
$6,684
$4,350
$10,850
--%
$15,200
2018
$6,582
$4,350
$10,850
--%
$15,200
2017
$5,593
$4,350
$10,850
--%
$15,200
2017
$5,593
$4,350
$10,850
--%
$15,200
2016
$6,218
$4,350
$10,850
--%
$15,200
2013
$4,905
$4,350
$10,850
--%
$15,200

Average Home Price in 10580
Nearby Properties
Zip Code
Price
Bed
Bath
Sqft
Lot
Sold Date
$3,436,002
$3,436,002
5 Beds
3.5 Baths
3,244 Sqft
11,761 Lot (sqft)
Sold 07/07/2026
$3,295,000
$3,295,000
4 Beds
5 Baths
3,070 Sqft
9,148 Lot (sqft)
Sold 10/26/2026
$3,095,000
$3,095,000
5 Beds
4 Baths
2,830 Sqft
8,276 Lot (sqft)
Sold 10/26/2026
$2,495,000
$2,495,000
4 Beds
5 Baths
3,241 Sqft
15,246 Lot (sqft)
Sold 10/26/2026
$2,795,000
$2,795,000
4 Beds
3 Baths
3,122 Sqft
7,405 Lot (sqft)
Sold 10/26/2026
$1,950,000
$1,950,000
3 Beds
2 Baths
2,488 Sqft
4,792 Lot (sqft)
Sold 07/10/2025
$2,175,000
$2,175,000
4 Beds
3 Baths
2,668 Sqft
8,276 Lot (sqft)
Sold 10/26/2026
$2,695,000
$2,695,000
5 Beds
4 Baths
2,804 Sqft
11,761 Lot (sqft)
Sold 10/26/2026