Member Features
Find Real Estate Bargain!
Full foreclosure details
Home value, equity and ownership info
Find homes priced below market
Get full access with a FREE Account
Already a member?
$269,000
Listing Price3beds
1.5baths
1,498sqft
8,712sqft lot
504 Hill St, Aubrey, TX 76227
Member Features
Find Real Estate Bargain!
Full foreclosure details
Home value, equity and ownership info
Find homes priced below market
Get full access with a FREE Account
Already a member?
For Sale
Home type
Price / sqft
Year built
Home Details
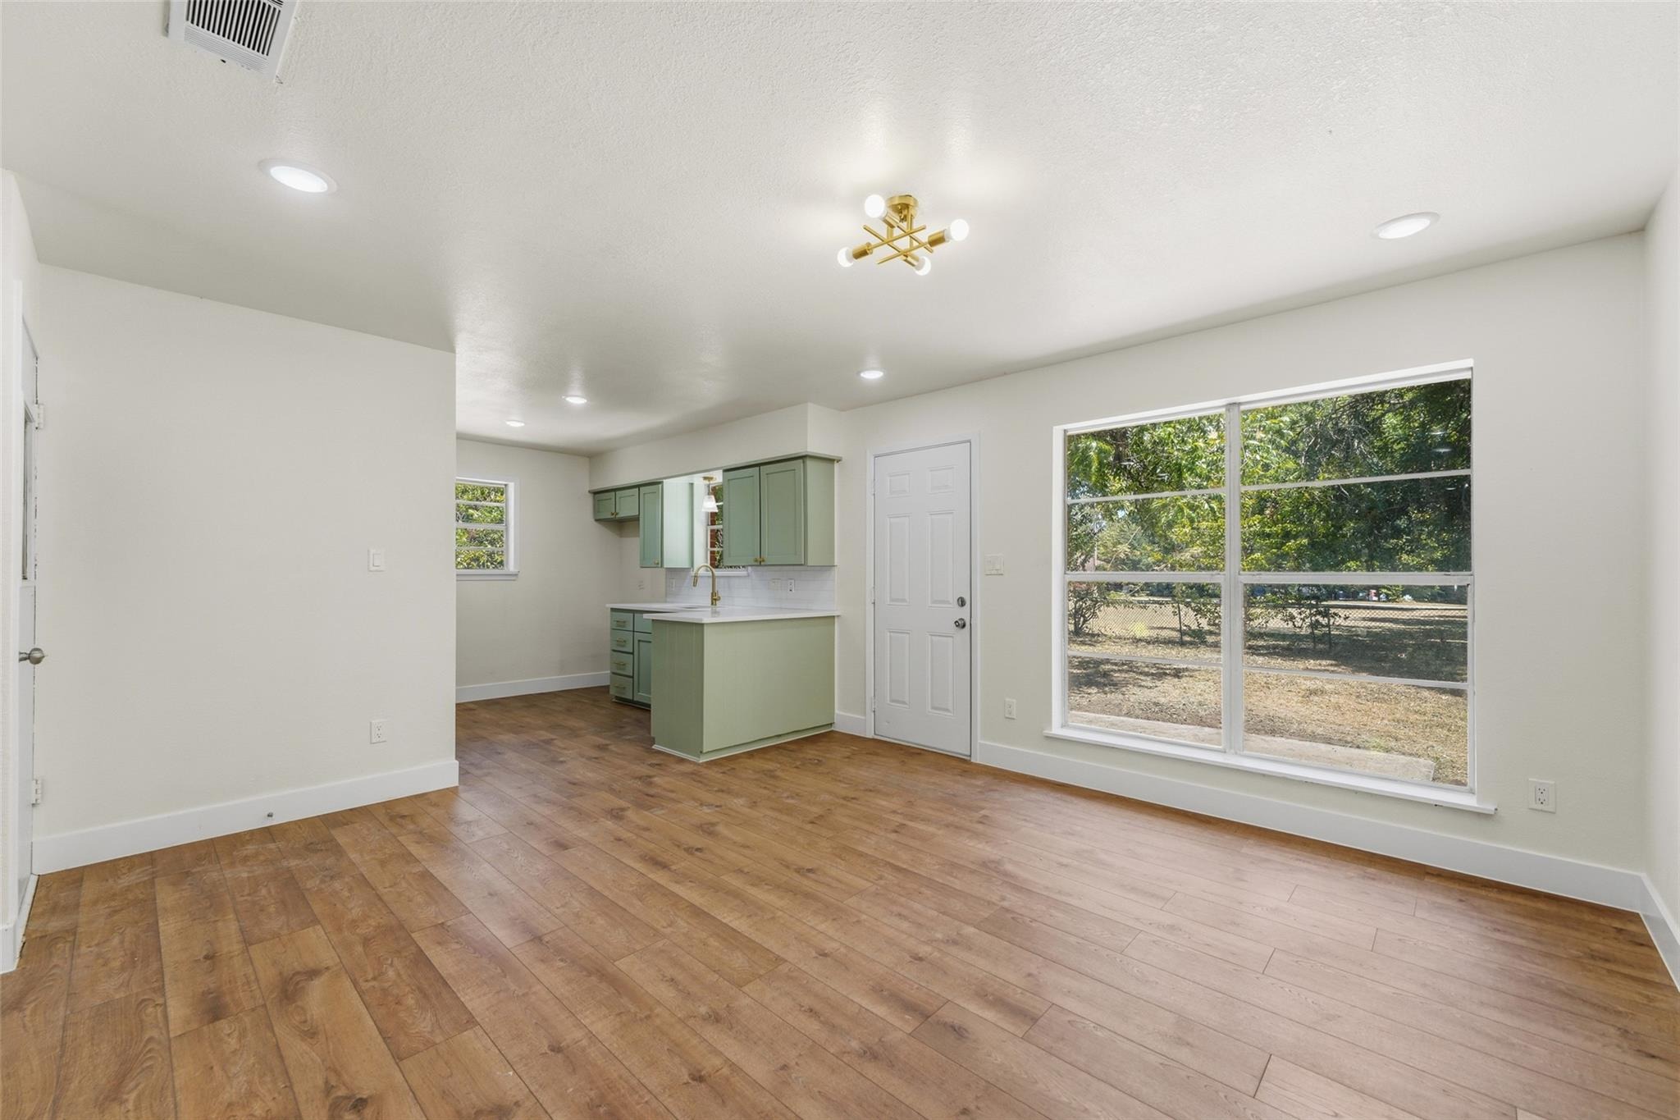
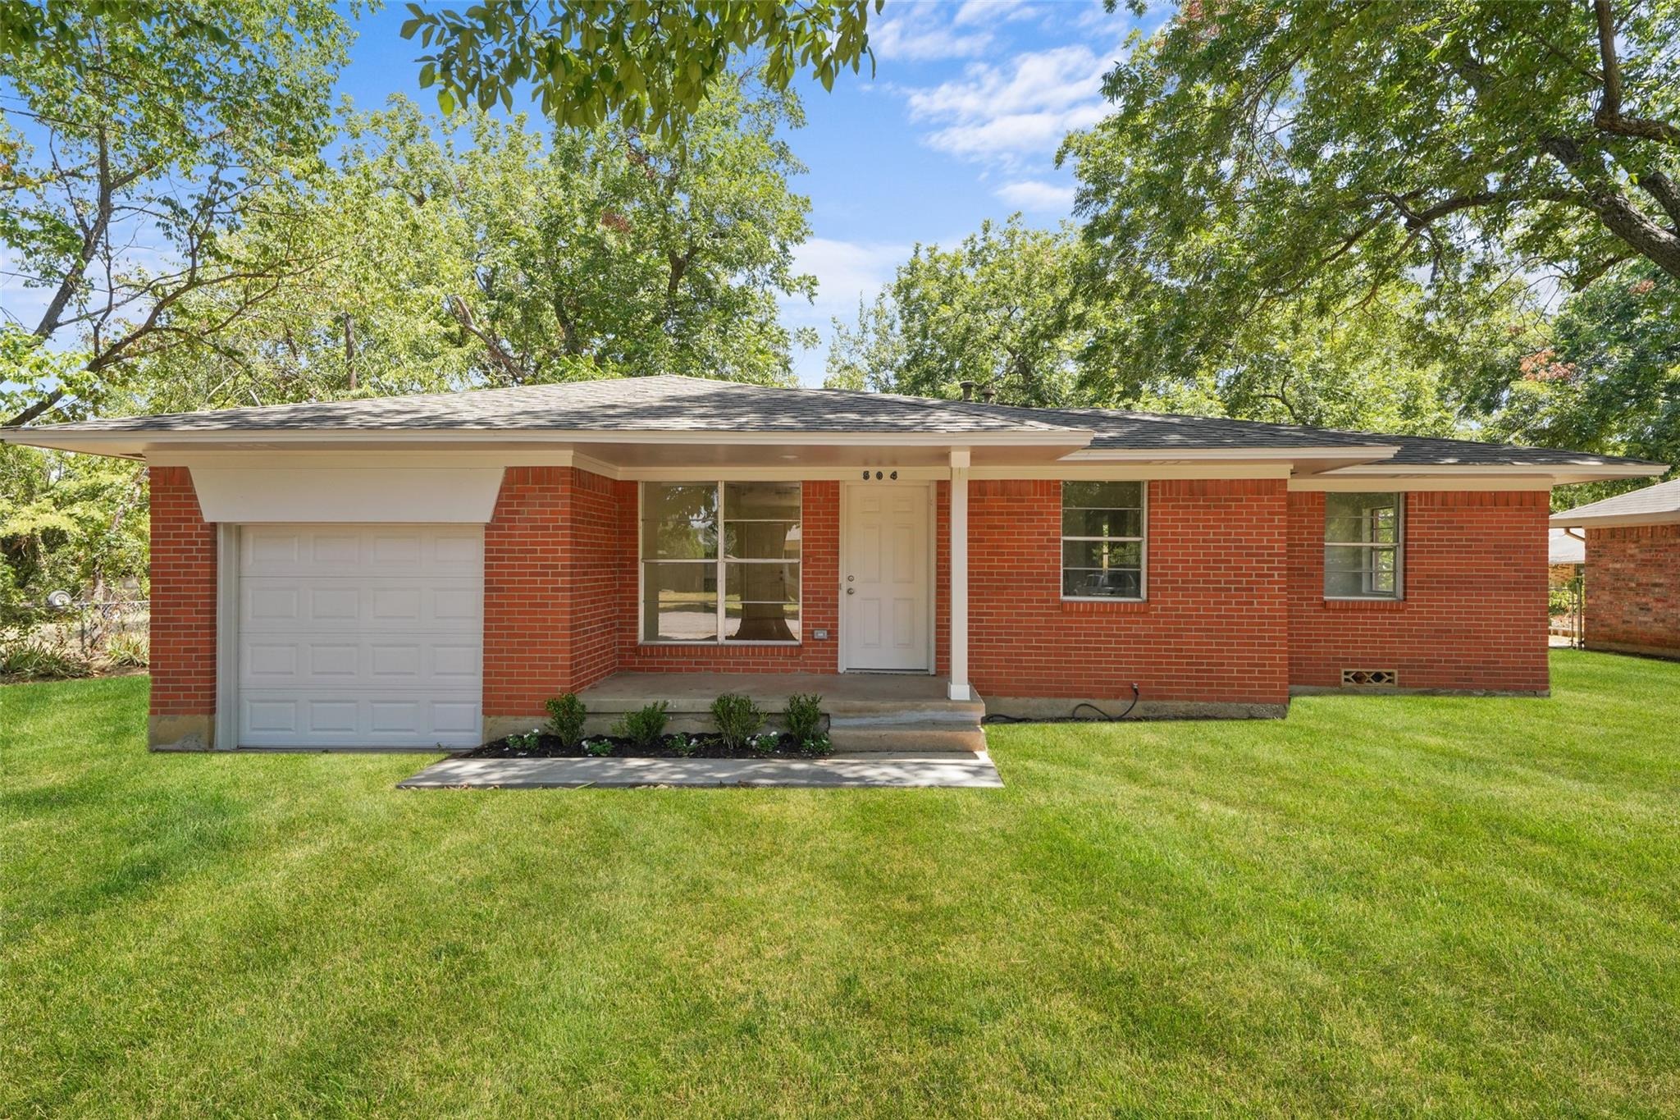
Beautifully updated and move-in ready, this 3-bedroom, 2-bath home offers 1,498 square feet of refreshed living space in the charming town of Aubrey. Conveniently located just off Sherman Street, the property provides easy access to Denton and surrounding communities while offering the appeal of small-town living.nnFrom the moment you step inside, you'll notice the extensive updates throughout. The home features brand-new Sheetrock, fresh interior paint, and new laminate flooring, creating a bright and cohesive feel throughout the living spaces and bedrooms.nnThe beautifully refreshed kitchen features quartz countertops and updated finishes, offering a stylish and functional space for everyday living and entertaining. Both bathrooms have been thoughtfully renovated with new vanities, new tile, and updated fixtures. The primary bath features a beautifully tiled shower, while the secondary bath offers a new bathtub and tile surround.nnMajor improvements extend beyond the cosmetic updates, including updated electrical wiring and a new electrical panel, adding valuable peace of mind for the next homeowner.nnThe mature trees surrounding the property provide shade and character while complementing the home's inviting curb appeal. With its spacious 3-bedroom layout, extensive updates, and convenient location, this home is an excellent opportunity for a buyer looking for a move-in-ready property without the price tag of a larger home.nnEnjoy easy access to Denton, shopping, dining, s
Interior Details
1498
3
1.5
Has Heating:
Yes
Heating Type:
Central
Has Cooling:
Yes
Cooling Type:
Central
Has Fuel:
Yes
Fuel Type:
Gas
Has Basement:
No
Basement Type:
N/A
Has Flooring:
No
Flooring Type:
N/A
Has Fireplace:
Yes
Fireplace Type:
N/A
Property Details
8712
Yes
No
Type:
Garage, Attached
Location:
N/A
Status:
N/A
Number of Spaces:
1
N/A
N/A
N/A
N/A
N/A
N/A
N/A
Construction Details
N/A
Brick Veneer
N/A
Hip
Composition Shingle
Tax History
Year
Amount
Land
Improvement
Percent Change
Assessment
2020
$2,462
$28,314
$79,926
--%
$108,240
2019
$2,367
$28,314
$73,075
--%
$101,389
2018
$2,133
$28,314
$62,177
--%
$90,491
2017
$1,843
$23,958
$56,540
--%
$80,498
2016
$2,033
$20,473
$67,183
--%
$87,656
2014
$1,705
$20,473
$51,468
--%
$71,941
2013
$1,650
$17,557
$50,746
--%
$68,303
2012
$1,743
$19,508
$46,316
--%
$65,824

Average Home Price in 76227
Nearby Properties
Zip Code
Price
Bed
Bath
Sqft
Lot
Sold Date
$315,000
$315,000
3 Beds
2 Baths
1,552 Sqft
7,838 Lot (sqft)
Sold 10/13/2026