Member Features
Find Real Estate Bargain!
Full foreclosure details
Home value, equity and ownership info
Find homes priced below market
Get full access with a FREE Account
Already a member?
$2,995,000
Listing Price4beds
2baths
1,674sqft
10,019sqft lot
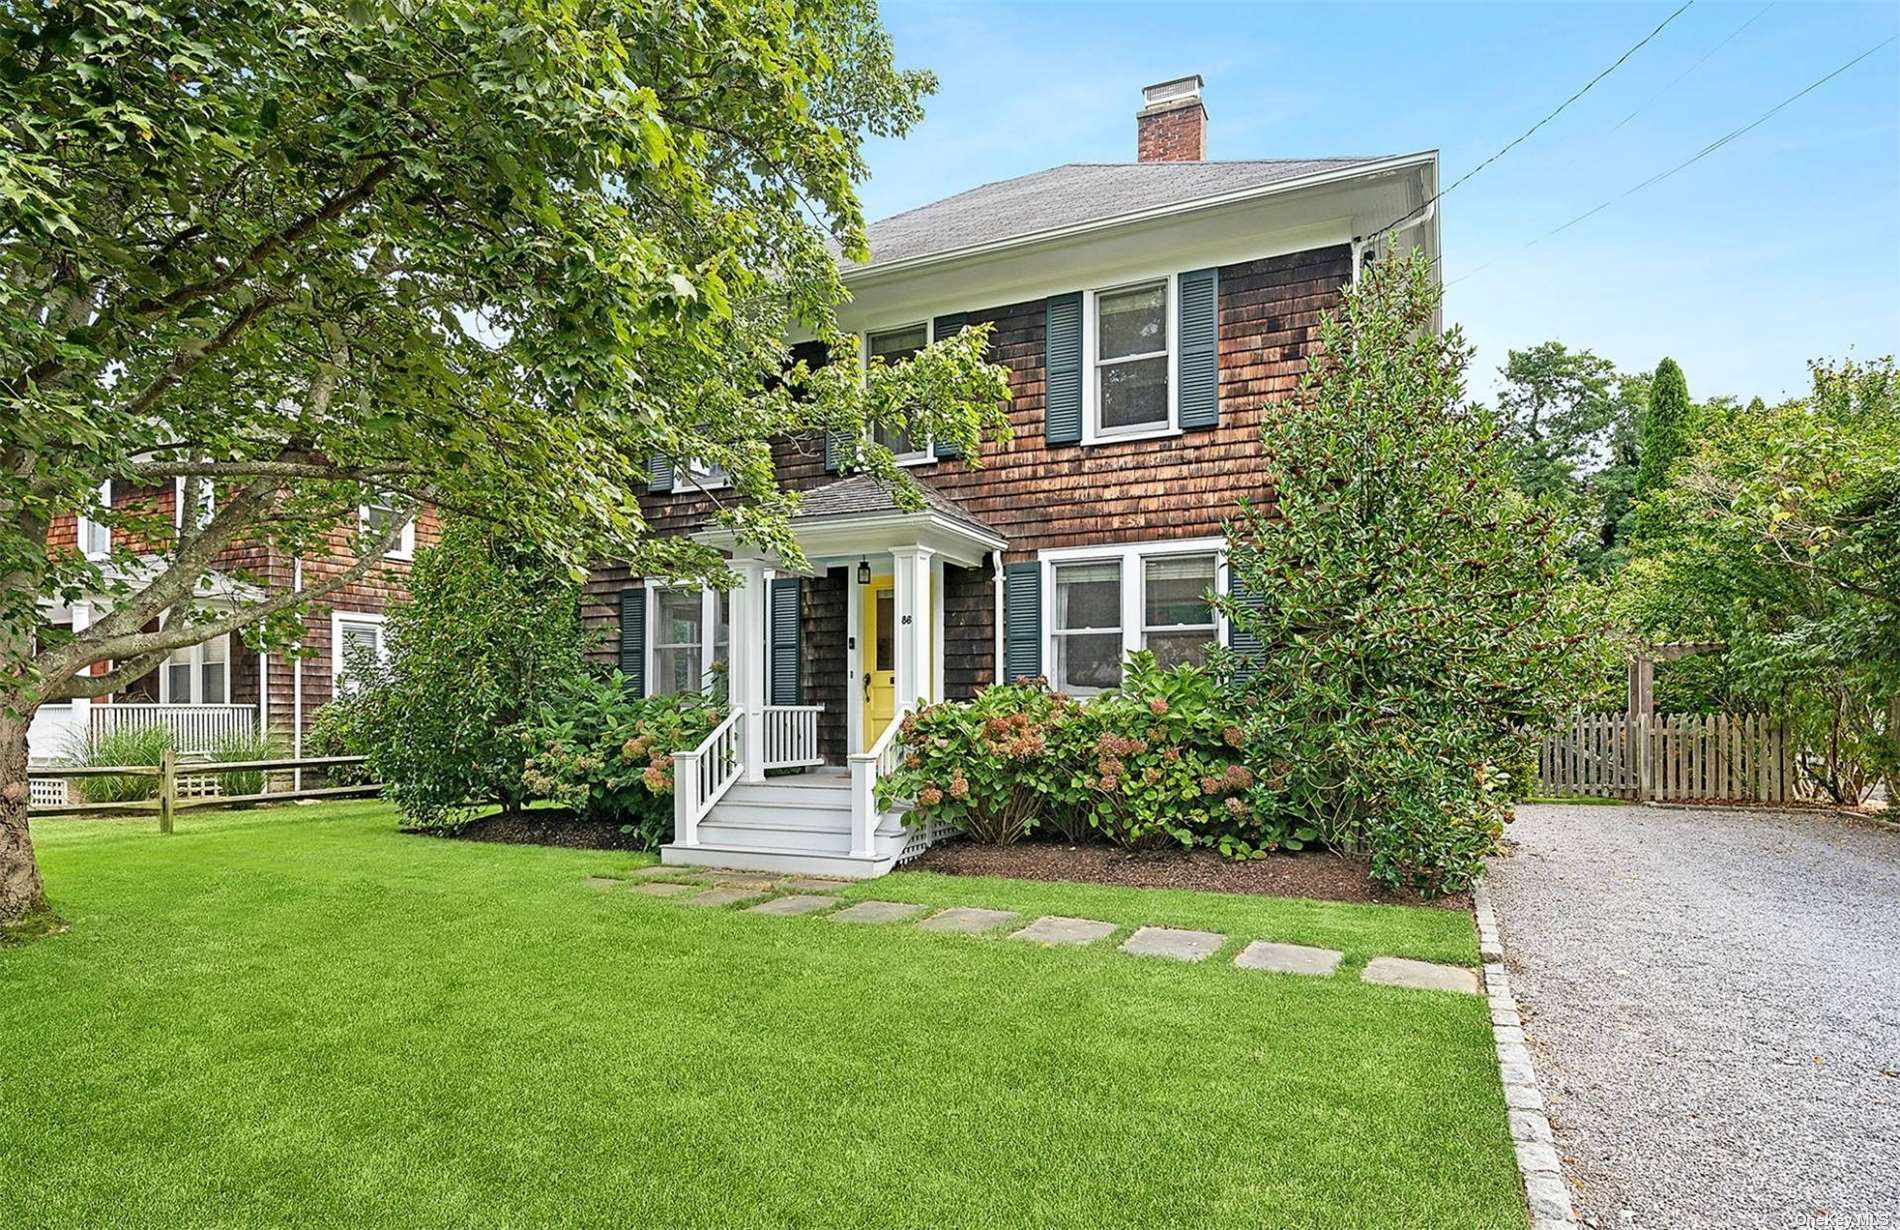
86 Hildreth St, Sag Harbor, NY 11963
Member Features
Find Real Estate Bargain!
Full foreclosure details
Home value, equity and ownership info
Find homes priced below market
Get full access with a FREE Account
Already a member?
For Sale
Off Market
Home type
Price / sqft
Year built
Home Details


Nestled on the picturesque Hildreth Street in Southampton Village, this property offers a quintessential Hamptons lifestyle. The turnkey home features 3 spacious bedrooms and 4 baths. The highlight of the outdoor area is a heated gunite swimming pool, complemented by a charming pool house and surrounded by lush, meticulously maintained landscaping that enhances the property's curb appeal. Situated on a tranquil lane, this home is just moments away from Main Street, where you can explore the Village's fine shops, gourmet restaurants, and world-class ocean beaches. The interior of the home is bathed in natural light, featuring a well-thought-out floor plan that promotes a sense of openness and ease. The modernized kitchen, which seamlessly flows into the dining area, opens up to a beautiful bluestone terrace. This outdoor space is perfect for entertaining, offering stunning views of the pool and the private, verdant grounds. This cozy yet elegant home embodies the classic charm of Southampton Village, making it an ideal retreat for those seeking both comfort and sophistication in a prime location.
Interior Details
1674
4
2
Has Heating:
Yes
Heating Type:
Hot Water
Has Cooling:
No
Cooling Type:
N/A
Has Fuel:
Yes
Fuel Type:
Gas
Has Basement:
No
Basement Type:
Full
Has Flooring:
No
Flooring Type:
N/A
Has Fireplace:
Yes
Fireplace Type:
N/A
Property Details
10019
Yes
Yes
Type:
Garage, Detached
Location:
N/A
Status:
N/A
Number of Spaces:
20
N/A
N/A
N/A
N/A
N/A
N/A
N/A
Construction Details
Mobile Home
Aluminum/vinyl
N/A
N/A
N/A
Tax History
Year
Amount
Land
Improvement
Percent Change
Assessment
2020
$4,637
$906,700
$246,400
--%
$1,153,100
2018
$4,847
$906,700
$256,600
--%
$1,163,300
2017
$3,513
$906,700
$256,600
--%
$1,163,300
2016
$3,668
$906,700
$256,600
--%
$1,163,300
2015
$3,809
$906,700
$256,600
--%
$1,163,300
2014
$2,852
$589,400
$256,600
--%
$846,000
2013
$2,823
$589,400
$256,600
--%
$846,000

Average Home Price in 11963
Nearby Properties
Zip Code
Price
Bed
Bath
Sqft
Lot
Sold Date
$2,491,704
$2,491,704
3 Beds
2 Baths
1,800 Sqft
14,810 Lot (sqft)
Sold 08/27/2026
$1,608,452
$1,608,452
3 Beds
2.5 Baths
1,829 Sqft
13,068 Lot (sqft)
Sold 07/30/2026
$5,495,000
$5,495,000
5 Beds
8 Baths
1,456 Sqft
12,632 Lot (sqft)
Sold 09/29/2026
$835,696
$835,696
4 Beds
2 Baths
1,888 Sqft
113,256 Lot (sqft)
Sold 10/06/2026
$2,350,000
$2,350,000
3 Beds
2 Baths
1,604 Sqft
6,970 Lot (sqft)
Sold 09/29/2026