
Member Features
Find Real Estate Bargain!
Full foreclosure details
Home value, equity and ownership info
Find homes priced below market
Get full access with a FREE Account
Already a member?
$1,100,000
Listing Price3beds
2baths
5,198sqft
3,397,680sqft lot
439 Highway 384, Lake Charles, LA 70607
Member Features
Find Real Estate Bargain!
Full foreclosure details
Home value, equity and ownership info
Find homes priced below market
Get full access with a FREE Account
Already a member?
For Sale
New Listing
Off Market
Home type
Price / sqft
Year built
Home Details
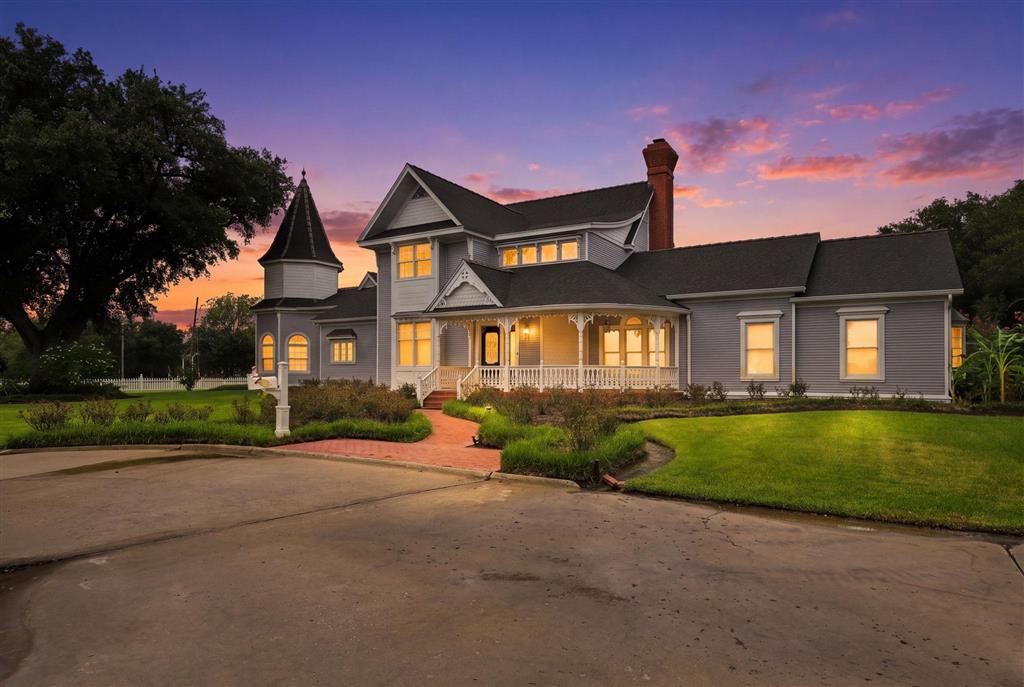
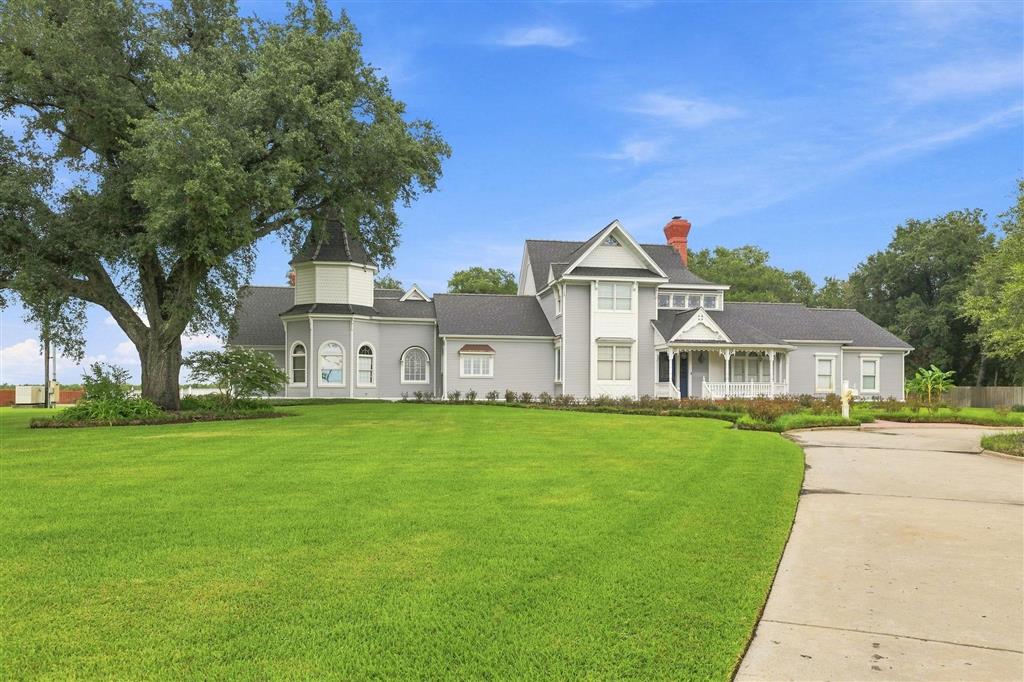
Tucked behind a brick entrance and a long crepe myrtle-lined drive, this custom Victorian sits on approximately 10 professionally landscaped acres just south of Lake Charles. Designed by Gary Judice, the home showcases craftsmanship that is hard to find today. Offering 4,604 sq ft of living space with 3 bedrooms and 2.5 baths, the home opens with a double-height marble foyer and features 9 ft+ ceilings and mill-made oak herringbone hardwoods. Multiple living and dining areas include a formal living room with a custom mantel, blue pearl granite fireplace and French doors to the porch; a formal dining room with built-ins, marble counter and Waterford crystal chandelier; a family room with tin ceiling, bay window, built-ins and a second wood-burning fireplace with green marble hearth; a breakfast and den area set inside the signature turret; a bay-windowed office nook with window seat; and an upstairs den with custom cabinetry. The kitchen was built for serious cooks with Wood-Mode custom cabinets, Corian counters, Jenn-Air cooktop with grill, Bosch double wall ovens, a dedicated baking center and a custom stained-glass window over the sink, plus a bar with prep sink and a spacious walk-in pantry with bookshelves and wine storage. The main-level primary suite offers French doors to the porch, built-ins, a sitting area, his and her marble vanities, tub, walk-in shower and two custom walk-in closets, each with its own cedar closet. Upstairs are two bedrooms and a split-layout hall
Interior Details
5198
3
2
Has Heating:
No
Heating Type:
N/A
Has Cooling:
No
Cooling Type:
N/A
Has Fuel:
No
Fuel Type:
N/A
Has Basement:
No
Basement Type:
N/A
Has Flooring:
No
Flooring Type:
N/A
Has Fireplace:
Yes
Fireplace Type:
N/A
Property Details
3397680
No
No
Type:
N/A
Location:
N/A
Status:
N/A
Number of Spaces:
N/A
N/A
N/A
N/A
N/A
N/A
N/A
N/A
Construction Details
N/A
N/A
N/A
N/A
N/A
Tax History
Year
Amount
Land
Improvement
Percent Change
Assessment
2019
$4,454
$1,872
$40,000
--%
$41,872
2018
$5,442
$1,872
$40,000
--%
$41,872
2017
$5,496
$1,872
$40,000
--%
$41,872
2016
$4,252
$1,872
$40,000
--%
$41,872
2015
$2,503
$15,600
$264,000
--%
$279,600

Average Home Price in 70607





