Member Features
Find Real Estate Bargain!
Full foreclosure details
Home value, equity and ownership info
Find homes priced below market
Get full access with a FREE Account
Already a member?
$549,900
Listing Price3beds
2.5baths
3,086sqft
23,217sqft lot
6327 Highridge Dr, Streetsboro, OH 44241
Member Features
Find Real Estate Bargain!
Full foreclosure details
Home value, equity and ownership info
Find homes priced below market
Get full access with a FREE Account
Already a member?
For Sale
Off Market
Home type
Price / sqft
Year built
Home Details
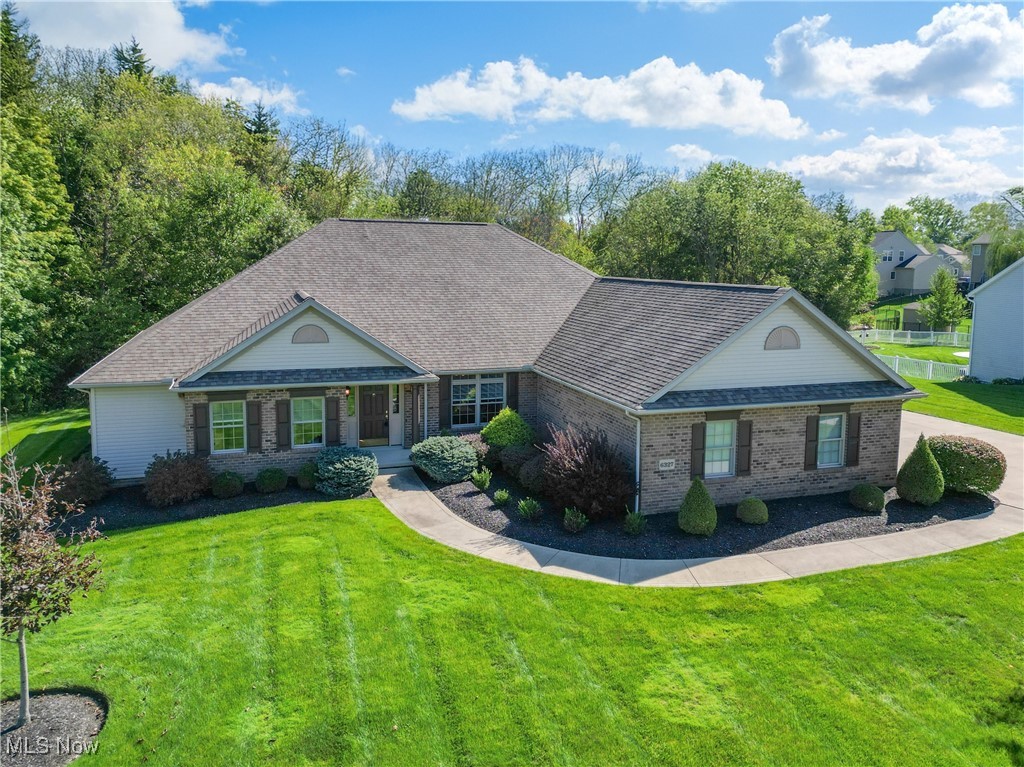
Dont miss your chance to live in this 2009 custom built 3, 086 sqft 3 bedroom 2.5 bath ranch home. When you arrive you will love the quiet neighborhood with sidewalks and the picturesque half acre lot on which you will find this stately ranch home. Once inside you will be impressed by the quality construction and like-new nature of this home. Large rooms, beautiful floors, pristine finishes and open concept living is what you get with this property. The front foyer is flanked by an office with French doors and built-in cabinets as well as a formal dining room with tray ceilings and nice woodwork. At the center of the home is a large living room with high ceilings more built-ins and a homey fireplace. Open to this living area is an eat-In-kitchen featuring a breakfast bar, solid Cherry cabinets, nice appliances and tons of sparkling countertop space. Off the kitchen is a lovely sun room and access to a composite deck both with great wooded views. The primary suite is nicely secluded off to one side of the home and includes a large en-suite with dual vanity, tub, shower and large walk-in closet. On the other side of the home you will find two more bedrooms with an attached bathroom, a laundry room and 3 car garage. The lower level is massive with high ceilings, glass block windows and an egress window which has already been installed. Once finished this basement could double the livable sqft!! This home is located minutes from shopping in Downtown Hudson and gives you great hig
Interior Details
3086
3
2.5
Has Heating:
Yes
Heating Type:
Baseboard
Has Cooling:
Yes
Cooling Type:
Central
Has Fuel:
Yes
Fuel Type:
Oil
Has Basement:
No
Basement Type:
Full
Has Flooring:
No
Flooring Type:
N/A
Has Fireplace:
Yes
Fireplace Type:
N/A
Property Details
23217
No
No
Type:
Garage, Attached
Location:
N/A
Status:
N/A
Number of Spaces:
3
No
No
No
No
Yes
No
No
Construction Details
Conventional
Brick/stone (brick And/or Stone)
N/A
N/A
N/A
Tax History
Year
Amount
Land
Improvement
Percent Change
Assessment
2019
$6,342
$17,080
$105,320
--%
$122,400
2018
$5,207
$17,080
$105,320
--%
$122,400
2017
$4,864
$17,080
$89,740
--%
$106,820
2016
$4,868
$17,080
$89,740
--%
$106,820
2015
$4,876
$17,080
$89,740
--%
$106,820
2013
$4,898
$17,080
$89,740
--%
$106,820
2012
$4,373
$17,080
$89,740
--%
$106,820

Average Home Price in 44241
Nearby Properties
Zip Code
Price
Bed
Bath
Sqft
Lot
Sold Date
$649,680
4 Beds
3.5 Baths
2,887 Sqft
21,780 Lot (sqft)
Sold 08/28/2026
$672,332
$672,332
4 Beds
3.5 Baths
3,351 Sqft
27,791 Lot (sqft)
Sold 06/29/2026
$714,870
4 Beds
3.5 Baths
2,909 Sqft
22,433 Lot (sqft)
Sold 06/09/2026
$666,369
$666,369
4 Beds
2.5 Baths
3,176 Sqft
29,839 Lot (sqft)
Sold 05/26/2026
$657,922
$657,922
4 Beds
2.5 Baths
3,316 Sqft
24,132 Lot (sqft)
Sold 05/12/2026
$--
4 Beds
4 Baths
2,860 Sqft
221,720 Lot (sqft)
Sold 10/06/2026
$599,000
$599,000
4 Beds
3 Baths
3,088 Sqft
25,570 Lot (sqft)
Sold 09/29/2026
$666,862
$666,862
4 Beds
3 Baths
3,028 Sqft
41,338 Lot (sqft)
Sold 10/06/2026
$565,000
4 Beds
2.5 Baths
2,792 Sqft
37,070 Lot (sqft)
Sold 10/06/2026