Member Features
Find Real Estate Bargain!
Full foreclosure details
Home value, equity and ownership info
Find homes priced below market
Get full access with a FREE Account
Already a member?
$205,000
Listing Price2beds
2baths
1,254sqft
4sqft lot
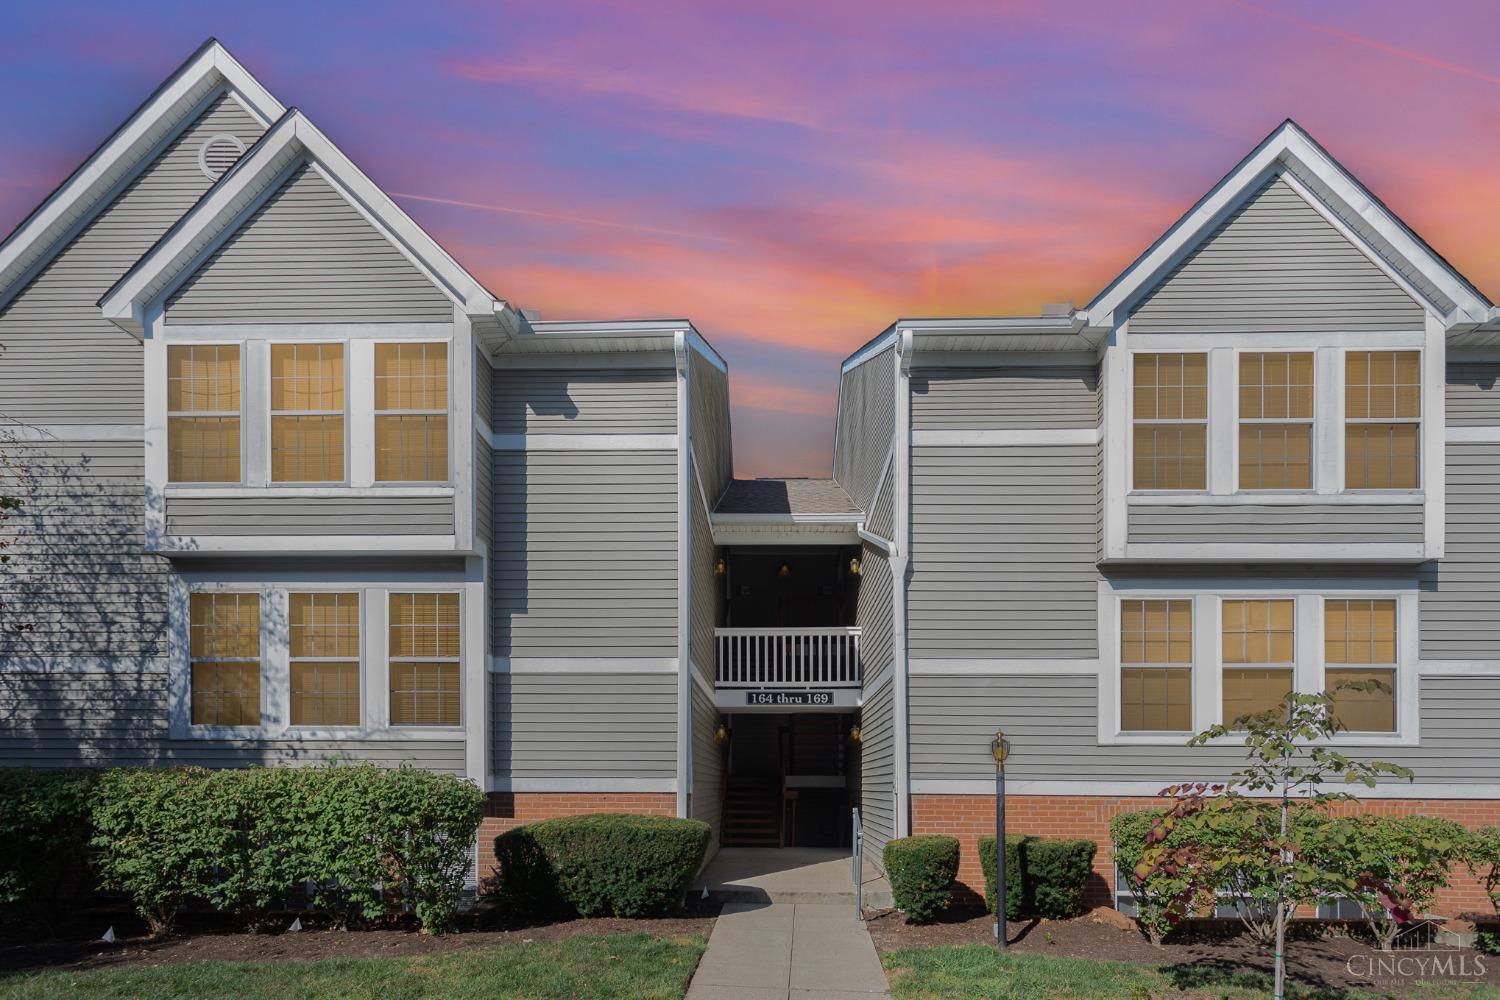
168 Highridge Ct, Fairfield, OH 45014
Member Features
Find Real Estate Bargain!
Full foreclosure details
Home value, equity and ownership info
Find homes priced below market
Get full access with a FREE Account
Already a member?
For Sale
Off Market
Home type
Price / sqft
Year built
Home Details
Welcome to this stunning 2 bed 2 bath condo w/2 garages! Upon walking into the unit, you will be greeted by a large, open concept living area which includes a gas fireplace, engineered hardwood flooring, & cathedral ceilings. The kitchen features stainless steel appliances, granite countertops, & maplewood cabinetry! The dining & living area overlook the community pond & balcony w/lots of green scenery. This home includes two full, completely renovated bathrooms w/glass tile showers, marble flooring, maplewood vanities. Large primary suite has large walk in closet w/California closet organizer that stays. Home also includes 3 TVs w/wall mounts, washer, dryer, HVAC 2019, water heater 2019, & assoc replaced the roof on the bldg in 2018. Only unit in the community that includes 2 garages (33 & 39). HOA includes many amenities such as main pool directly across from the Wildwood Manor House, 3 tennis courts near main pool, & small gym behind the Manor House. Don't miss this opportunity.
Interior Details
1254
2
2
Has Heating:
Yes
Heating Type:
Central
Has Cooling:
Yes
Cooling Type:
Central
Has Fuel:
Yes
Fuel Type:
Gas
Has Basement:
No
Basement Type:
No Basement
Has Flooring:
No
Flooring Type:
N/A
Has Fireplace:
Yes
Fireplace Type:
N/A
Property Details
4
Yes
Yes
Type:
N/A
Location:
N/A
Status:
N/A
Number of Spaces:
N/A
No
No
No
No
Yes
No
No
Construction Details
Condo/apartment
Wood
N/A
N/A
N/A
Tax History
Year
Amount
Land
Improvement
Percent Change
Assessment
2019
$1,518
$7,700
$22,380
--%
$30,080
2018
$1,490
$7,700
$22,380
--%
$30,080
2017
$1,505
$7,700
$22,380
--%
$30,080
2016
$1,709
$7,700
$24,810
--%
$32,510
2015
$1,627
$7,700
$24,810
--%
$32,510
2013
$1,462
$7,700
$22,960
--%
$30,660
2012
$1,473
$7,700
$22,960
--%
$30,660

Average Home Price in 45014
Nearby Properties
Zip Code
Price
Bed
Bath
Sqft
Lot
Sold Date
$214,219
$214,219
2 Beds
2 Baths
1,216 Sqft
3 Lot (sqft)
Sold 10/01/2026
$169,900
2 Beds
1 Baths
1,283 Sqft
3 Lot (sqft)
Sold 09/18/2026
$176,820
$176,820
2 Beds
2 Baths
1,216 Sqft
3 Lot (sqft)
Sold 08/14/2026
$186,634
2 Beds
2 Baths
1,223 Sqft
4 Lot (sqft)
Sold 07/31/2026
$161,399
$161,399
2 Beds
1.5 Baths
1,100 Sqft
4 Lot (sqft)
Sold 07/31/2026
$154,000
$154,000
2 Beds
1 Baths
1,383 Sqft
3 Lot (sqft)
Sold 05/21/2026
$168,891
2 Beds
1 Baths
1,361 Sqft
3 Lot (sqft)
Sold 04/29/2026
$219,962
$219,962
2 Beds
2 Baths
1,216 Sqft
3 Lot (sqft)
Sold 04/27/2026
$200,000
$200,000
2 Beds
2 Baths
1,383 Sqft
3 Lot (sqft)
Sold 09/29/2026