Member Features
Find Real Estate Bargain!
Full foreclosure details
Home value, equity and ownership info
Find homes priced below market
Get full access with a FREE Account
Already a member?
$539,900
Listing Price4beds
4baths
2,076sqft
16,814sqft lot
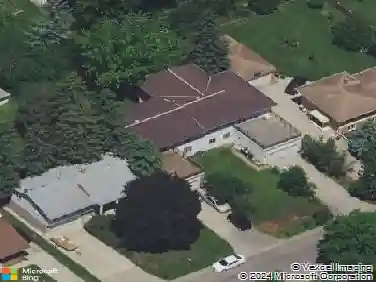
7731 Highpointe Rd, Saint Paul, MN 55125
Member Features
Find Real Estate Bargain!
Full foreclosure details
Home value, equity and ownership info
Find homes priced below market
Get full access with a FREE Account
Already a member?
For Sale
Off Market
Home type
Price / sqft
Year built
Home Details
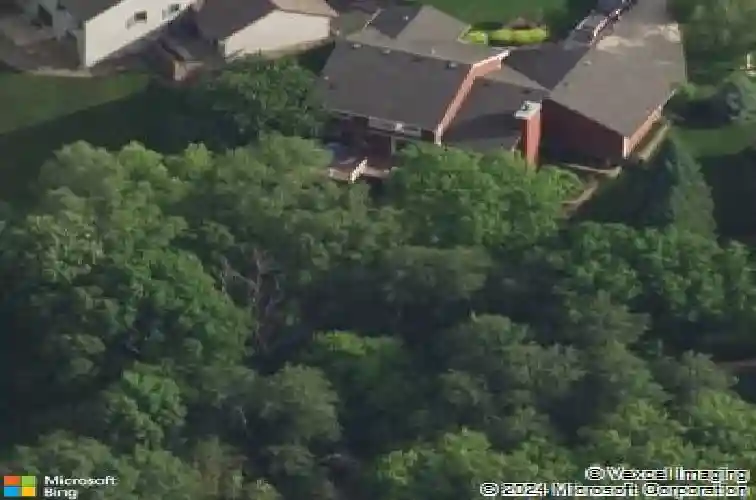
Wow! This stunning home on a cul-de-sac backs up to Ojibway Park! Enjoy 3 bedrooms on one level, including a private owners suite with vaulted ceilings, a luxurious bath with a soaking tub, and a beautifully tiled shower. The kitchen offers ample storage, granite countertops, and a convenient desk nook. The Dutch Door leads to the walkout lower level, which is perfect for guests or multi-generational living, featuring a separate suite with a bedroom, bath, kitchenette, rec room, storage, and laundry hookups. Outside, relax or entertain on two decks, one with an awning for sun or shade, plus a charming pergola. Updates include a new roof and solar panels in 2023 and a new furnace, A/C & water heater in 2018. Located in the highly desired 833 Woodbury SchoolsRoyal Oaks Elementary, Woodbury Middle, and Woodbury High. This one has it alllocation, style, and space!
Interior Details
2076
4
4
Has Heating:
Yes
Heating Type:
Forced Air With Air Conditioning
Has Cooling:
Yes
Cooling Type:
N/A
Has Fuel:
Yes
Fuel Type:
Gas
Has Basement:
No
Basement Type:
Finished
Has Flooring:
No
Flooring Type:
Carpet
Has Fireplace:
Yes
Fireplace Type:
N/A
Property Details
16814
No
No
Type:
Garage, Attached
Location:
N/A
Status:
N/A
Number of Spaces:
2
N/A
N/A
N/A
N/A
N/A
N/A
N/A
Construction Details
Other
Aluminum/vinyl
N/A
Gable/hip
Asphalt
Tax History
Year
Amount
Land
Improvement
Percent Change
Assessment
2020
$5,050
$99,100
$273,600
--%
$372,700
2019
$5,006
$103,600
$251,300
--%
$354,900
2018
$4,744
$102,800
$227,200
--%
$330,000
2017
$4,468
$92,600
$222,300
--%
$314,900
2016
$4,564
$97,300
$211,500
--%
$308,800
2014
$3,742
$57,500
$198,800
--%
$256,300
2011
$3,544
$76,100
$179,300
--%
$255,400

Average Home Price in 55125
Nearby Properties
Zip Code
Price
Bed
Bath
Sqft
Lot
Sold Date
$498,321
$498,321
3 Beds
4 Baths
1,784 Sqft
10,019 Lot (sqft)
Sold 08/26/2026
$631,910
5 Beds
4 Baths
2,284 Sqft
22,564 Lot (sqft)
Sold 08/12/2026
$508,649
$508,649
4 Beds
3 Baths
1,796 Sqft
13,547 Lot (sqft)
Sold 06/17/2026
$449,990
$449,990
3 Beds
3 Baths
1,902 Sqft
13,460 Lot (sqft)
Sold 10/27/2026
$499,900
$499,900
5 Beds
4 Baths
2,282 Sqft
13,199 Lot (sqft)
Sold 09/29/2026
$567,871
$567,871
4 Beds
4 Baths
2,055 Sqft
11,195 Lot (sqft)
Sold 10/27/2026
$575,000
$575,000
5 Beds
4 Baths
2,207 Sqft
11,500 Lot (sqft)
Sold 10/13/2026
$508,544
5 Beds
4 Baths
1,972 Sqft
22,433 Lot (sqft)
Sold 10/26/2026
$383,712
4 Beds
4 Baths
2,024 Sqft
13,939 Lot (sqft)
Sold 10/26/2026