Member Features
Find Real Estate Bargain!
Full foreclosure details
Home value, equity and ownership info
Find homes priced below market
Get full access with a FREE Account
Already a member?
$214,000
Listing Price2beds
2baths
1,583sqft
7,562sqft lot
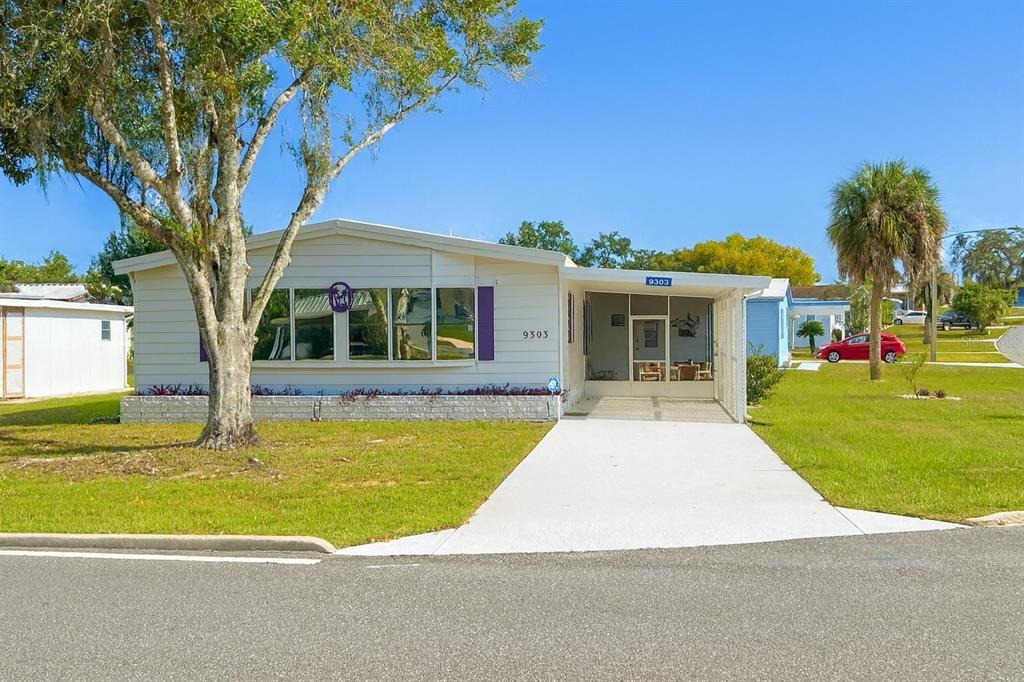
9303 Highpoint Blvd, Brooksville, FL 34613
Member Features
Find Real Estate Bargain!
Full foreclosure details
Home value, equity and ownership info
Find homes priced below market
Get full access with a FREE Account
Already a member?
For Sale
Off Market
Home type
Price / sqft
Year built
Home Details
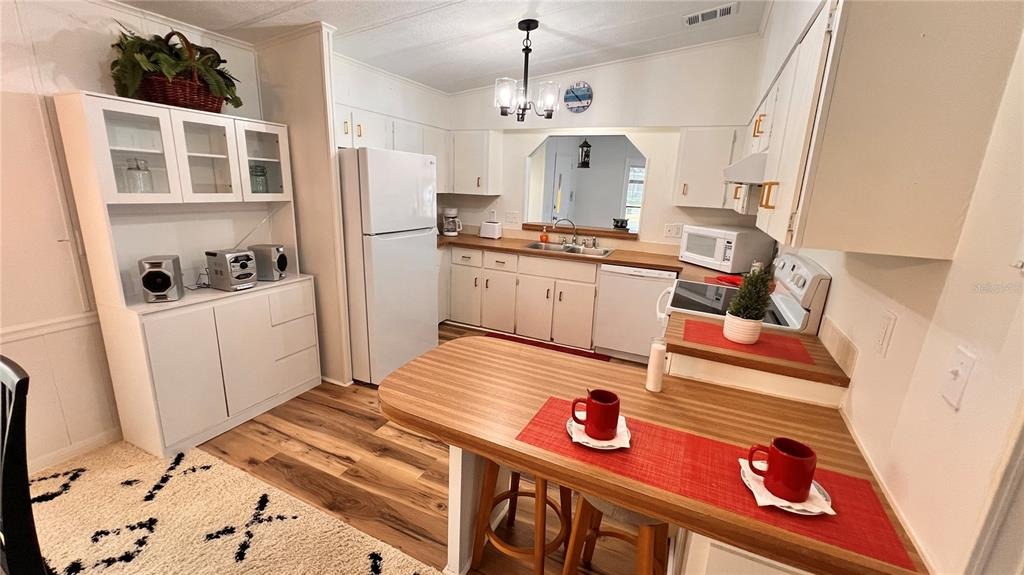
Modern 2-Bedroom, 2-Bath Home in 55+ Gated Golf Club Community Highpoint, Brooksville, FLnMove-in ready 2-bedroom, 2-bath home in the 55+ gated Highpoint Golf Club community, where you own the land. Fully remodeled in 2024, the home features cathedral ceilings, a fireplace, inside laundry, and a completely furnished interior with all-new furniture, including 2 Smart TVs (65" living room, 50" master) and new ceiling fans. The kitchen boasts new appliances with hood fan, and the home has been upgraded with a new TPO roof (4050 year lifespan), new A/C (June 2025) with 10-year warranty, new bathroom vanities, faucets, toilets, and plumbing, new A/C vent covers, new hot water tank, vinyl plank flooring throughout, new lighting in the workshop, new blinds, and a screened lanai. The community offers a clubhouse, pool, shuffleboard, pickleball, tennis, and numerous activities for an active lifestyle. Leaf filters and gutter system installed. Watch the video tour for a closer look at this turnkey home!
Interior Details
1583
2
2
Has Heating:
Yes
Heating Type:
Yes
Has Cooling:
Yes
Cooling Type:
N/A
Has Fuel:
No
Fuel Type:
N/A
Has Basement:
No
Basement Type:
N/A
Has Flooring:
No
Flooring Type:
Carpet
Has Fireplace:
Yes
Fireplace Type:
N/A
Property Details
7562
No
No
Type:
Carport (unspecified)
Location:
N/A
Status:
N/A
Number of Spaces:
1
No
No
No
No
Yes
No
No
Construction Details
Mobile Home
Aluminum/vinyl
N/A
N/A
Fiberglass
Tax History
Year
Amount
Land
Improvement
Percent Change
Assessment
2020
$448
$0
$0
--%
$45,413
2019
$447
$0
$0
--%
$44,392
2018
$601
$0
$0
--%
$43,564
2017
$539
$0
$0
--%
$42,668
2016
$1,007
$7,638
$40,411
--%
$48,049
2014
$336
$0
$0
--%
$42,078
2013
$328
$0
$0
--%
$41,456
2012
$362
$0
$0
--%
$44,496

Average Home Price in 34613
Nearby Properties
Zip Code
Price
Bed
Bath
Sqft
Lot
Sold Date
$--
3 Beds
2 Baths
1,782 Sqft
5,866 Lot (sqft)
Sold 09/10/2026
$--
2 Beds
2 Baths
1,784 Sqft
7,500 Lot (sqft)
Sold 06/18/2026
$--
2 Beds
2 Baths
1,440 Sqft
5,866 Lot (sqft)
Sold 10/06/2026
$--
2 Beds
2 Baths
1,368 Sqft
6,000 Lot (sqft)
Sold 10/06/2026
$219,900
4 Beds
2 Baths
1,782 Sqft
7,500 Lot (sqft)
Sold 09/29/2026
$--
2 Beds
2 Baths
1,488 Sqft
7,500 Lot (sqft)
Sold 09/29/2026
$174,900
2 Beds
2 Baths
1,377 Sqft
7,707 Lot (sqft)
Sold 10/06/2026
$--
2 Beds
2 Baths
1,404 Sqft
7,500 Lot (sqft)
Sold 10/06/2026
$--
2 Beds
2 Baths
1,368 Sqft
7,123 Lot (sqft)
Sold 10/06/2026