

Member Features
Find Real Estate Bargain!
Full foreclosure details
Home value, equity and ownership info
Find homes priced below market
Get full access with a FREE Account
Already a member?
$1,299,000
Listing Price4beds
3baths
2,770sqft
20,473sqft lot
1014 Highland View Loop, Redmond, OR 97756
Member Features
Find Real Estate Bargain!
Full foreclosure details
Home value, equity and ownership info
Find homes priced below market
Get full access with a FREE Account
Already a member?
For Sale
Off Market
Home type
Price / sqft
Year built
Home Details
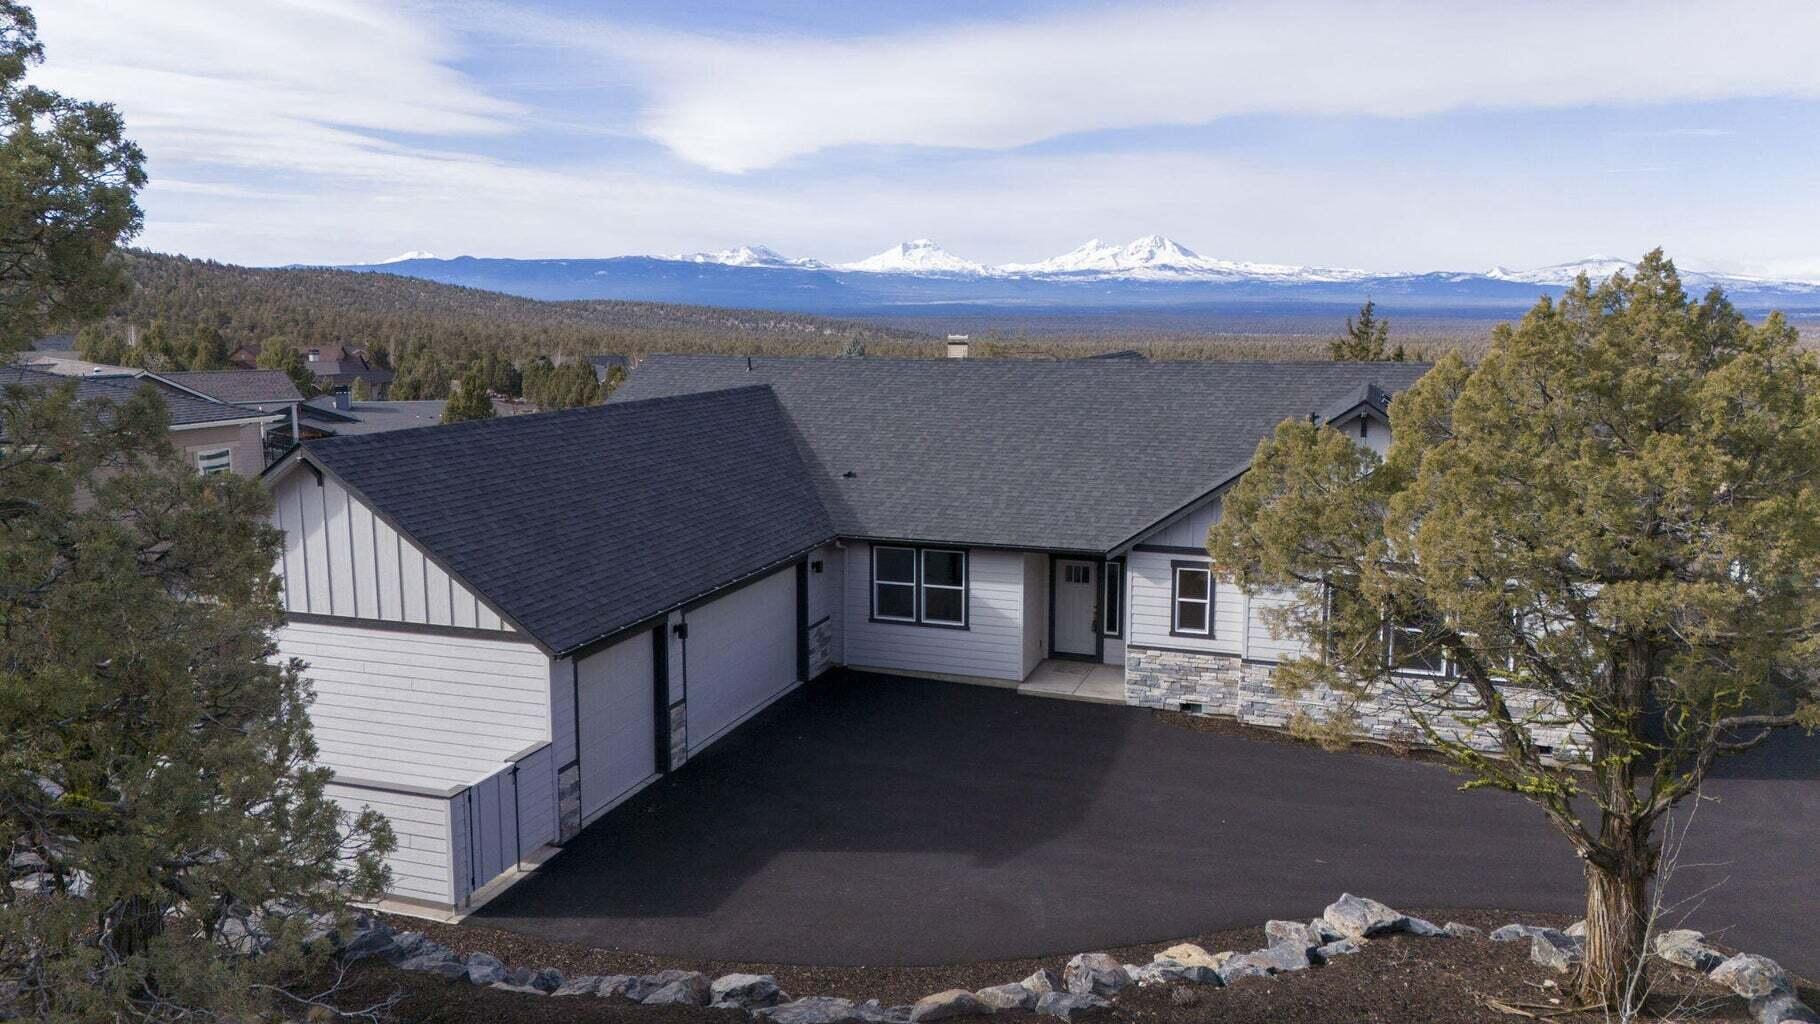
Beautiful New Custom Built Home! Open-floor concept plan includes Gourmet Kitchen with a large island, Granite counter tops, Under cabinet lighting. Top-of-the-line GE gas range/appliances. Two pantries and lots of cabinets. Doors leading out to expansive Composite deck with wonderful Cascade Mountains views. Hot tub ready, propane Barbeque hookup. Great for entertaining. Enjoy! Great room, has large gas fireplace with Custom built-ins. Vaulted Ceilings! Primary bedroom with extra-large walk-in closet, double quartz counter top vanity and tile shower. Three bedrooms, one is Suite with full bath. Formal Dining Room/Den or fifth bedroom, has 2 closets. Large Laundry room with built-ins. All-natural landscaping, low maintenance. Very private with an attached 700 sf triple-car garage that features a Hybrid hot water heater. Heat pump is a Carrier. Enjoy all of Eagle Crest amenities. .
Interior Details
2770
4
3
Has Heating:
No
Heating Type:
N/A
Has Cooling:
No
Cooling Type:
N/A
Has Fuel:
No
Fuel Type:
N/A
Has Basement:
No
Basement Type:
N/A
Has Flooring:
No
Flooring Type:
N/A
Has Fireplace:
Yes
Fireplace Type:
N/A
Property Details
20473
No
No
Type:
N/A
Location:
N/A
Status:
N/A
Number of Spaces:
N/A
N/A
N/A
N/A
N/A
N/A
N/A
N/A
Construction Details
N/A
N/A
N/A
N/A
N/A
Tax History
Year
Amount
Land
Improvement
Percent Change
Assessment
2019
$3,046
$0
$0
--%
$210,760
2018
$2,800
$197,340
$0
--%
$197,340
2017
$2,946
$206,070
$0
--%
$206,070
2016
$1,186
$81,430
$0
--%
$81,430
2015
$1,138
$78,300
$0
--%
$78,300
2013
$1,058
$0
$0
--%
$72,500
2012
$2,296
$0
$0
--%
$152,890

Average Home Price in 97756
Nearby Properties
Zip Code
Price
Bed
Bath
Sqft
Lot
Sold Date
$1,119,504
$1,119,504
-- Beds
-- Baths
2,502 Sqft
16,117 Lot (sqft)
Sold 09/01/2026
$1,259,446
$1,259,446
3 Beds
3 Baths
2,868 Sqft
20,038 Lot (sqft)
Sold 09/01/2026
$888,540
3 Beds
2.5 Baths
2,373 Sqft
16,988 Lot (sqft)
Sold 10/26/2026
$1,039,000
$1,039,000
3 Beds
2.5 Baths
2,623 Sqft
14,375 Lot (sqft)
Sold 10/26/2026
$1,195,000
$1,195,000
3 Beds
2.5 Baths
3,110 Sqft
16,553 Lot (sqft)
Sold 10/26/2026
$1,159,000
$1,159,000
3 Beds
3.5 Baths
2,536 Sqft
19,602 Lot (sqft)
Sold 10/26/2026
$1,049,900
$1,049,900
3 Beds
2.5 Baths
2,850 Sqft
19,602 Lot (sqft)
Sold 10/26/2026
$999,000
3 Beds
3 Baths
2,416 Sqft
18,295 Lot (sqft)
Sold 10/26/2026
$1,161,094
$1,161,094
3 Beds
2.5 Baths
2,698 Sqft
22,216 Lot (sqft)
Sold 10/26/2026




