
Member Features
Find Real Estate Bargain!
Full foreclosure details
Home value, equity and ownership info
Find homes priced below market
Get full access with a FREE Account
Already a member?
$1,090,000
Listing Price3beds
3baths
2,381sqft
114,912sqft lot
720 Highland Terrace Dr, Canyon Lake, TX 78133
Member Features
Find Real Estate Bargain!
Full foreclosure details
Home value, equity and ownership info
Find homes priced below market
Get full access with a FREE Account
Already a member?
For Sale
Off Market
Home type
Price / sqft
Year built
Home Details
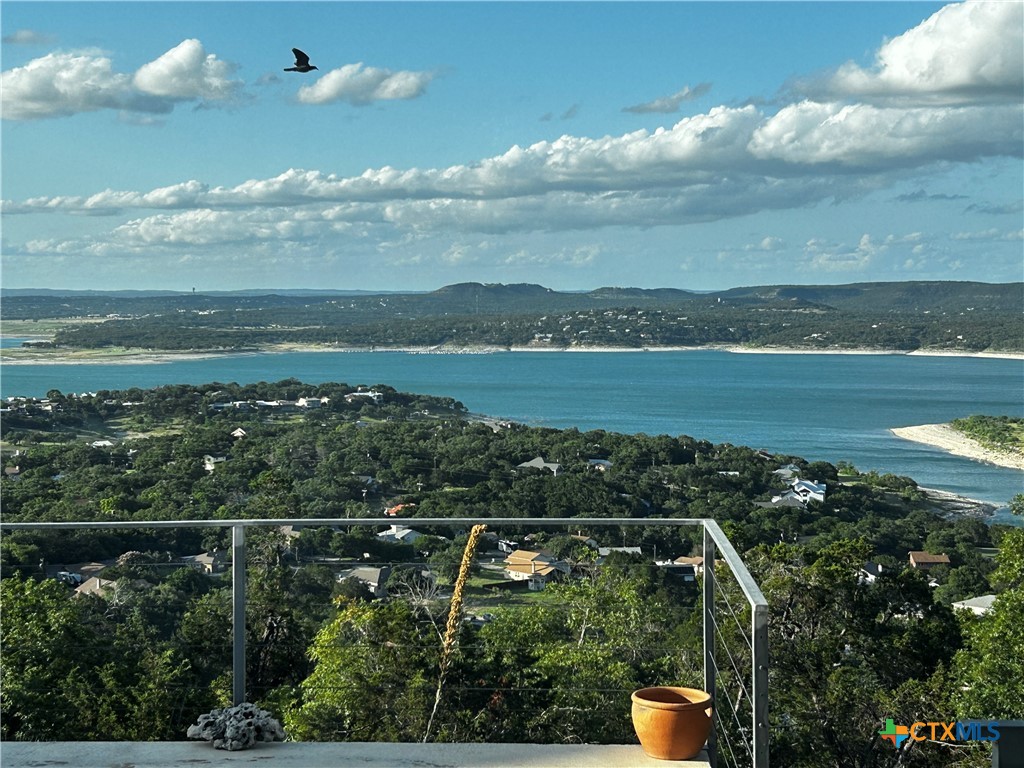
UNPARALLELED PANORAMIC LAKE VIEWS WILL TAKE YOUR BREATH AWAY from the moment you enter this luxurious home nestled at the pinnacle of a private, gated neighborhood. Situated on one of the highest hills at Canyon Lake, this exquisite custom home offers the most spectacular views of Canyon Lake from EVERY room. Perched on 2.64 acres of mature, tree-studded land, this residence is a sanctuary where wildlife flourishes. The interior is a testament to luxury and meticulous craftsmanship. The heart of the home is an open concept living area with chef's dream kitchen, boasting a Bosch six-burner gas cooktop, quartz countertops, a spacious walk-in pantry, built-in KitchenAid appliances including an oven, microwave, and dishwasher, and a Vissani wine fridge. The expansive island, has seating for three and a prep sink. The living room features floor-to-ceiling windows that frame stunning 180-degree views of the lake, a limestone gas fireplace for a cozy ambiance, and a conveniently located guest powder room. The oversized primary suite offers a private retreat with unobstructed lake views, even from the spa-inspired shower! The large primary includes a large walk-in closet and a versatile bonus area that could serve as a home office or gym. The split floorplan ensures privacy, with spacious Jack-and-Jill bedrooms each enjoying equally breathtaking views of the lake. The expansive back patio, which extends almost the entire length of the home is plumbed for a gas grill, fed by an o
Interior Details
2381
3
3
Has Heating:
Yes
Heating Type:
Central
Has Cooling:
Yes
Cooling Type:
Central
Has Fuel:
No
Fuel Type:
N/A
Has Basement:
No
Basement Type:
N/A
Has Flooring:
No
Flooring Type:
Carpet
Has Fireplace:
Yes
Fireplace Type:
N/A
Property Details
114912
No
Yes
Type:
Garage, Attached
Location:
N/A
Status:
N/A
Number of Spaces:
2
No
No
No
No
Yes
No
No
Construction Details
N/A
Stucco
N/A
Hip
Composition Shingle
Tax History
Year
Amount
Land
Improvement
Percent Change
Assessment
2020
$10,615
$251,150
$341,570
--%
$592,720
2019
$11,038
$251,150
$343,010
--%
$594,160
2018
$10,750
$251,150
$312,440
--%
$563,590
2017
$10,816
$251,150
$321,780
--%
$572,930
2016
$10,529
$251,150
$311,050
--%
$562,200
2014
$10,217
$260,530
$285,000
--%
$545,530
2013
$9,804
$260,530
$254,050
--%
$514,580
2012
$10,159
$260,530
$247,010
--%
$507,540

Average Home Price in 78133




