Member Features
Find Real Estate Bargain!
Full foreclosure details
Home value, equity and ownership info
Find homes priced below market
Get full access with a FREE Account
Already a member?
$360,088
Listing Price3beds
2baths
1,910sqft
14,797sqft lot
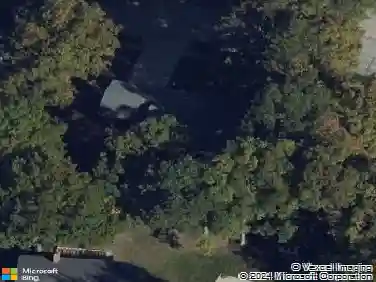
569 Highland Ridge Dr, Ballwin, MO 63011
Member Features
Find Real Estate Bargain!
Full foreclosure details
Home value, equity and ownership info
Find homes priced below market
Get full access with a FREE Account
Already a member?
For Sale
Off Market
Home type
Price / sqft
Year built
Home Details
Welcome to the sought after Wild Wood subdivision where tree lined streets and classic architecture define the landscape. Located across from the esteemed Parkway West School High School, its a home designed for those who value both comfort and opportunity. This inviting residence is filled with warmth and natural light, thanks to floor-to-ceiling windows that brighten every corner. The spacious great room, anchored by an elegant fireplace creates the perfect setting for relaxing or entertaining. The primary bedroom serves as a private escape, complete with its own ensuite bath. A large multi-purpose room with laundry adds thoughtful convenience, while the formal dining area sets the tone for memorable dinners and celebrations. A versatile bonus room also awaits whether you envision a polished home office, a kids playroom, or even an additional bedroom. Step outside to a large fenced-in yard with an above ground pool, perfect for summertime fun. Freshly painted and move-in ready, its coveted location offers a rare blend of warmth, sophistication, and a lifestyle where the best shopping, dining, and schools are all nearby.
Interior Details
1910
3
2
Has Heating:
Yes
Heating Type:
Yes
Has Cooling:
Yes
Cooling Type:
Central
Has Fuel:
Yes
Fuel Type:
Electric
Has Basement:
No
Basement Type:
No Basement
Has Flooring:
No
Flooring Type:
N/A
Has Fireplace:
Yes
Fireplace Type:
N/A
Property Details
14797
Yes
Yes
Type:
Garage, Attached
Location:
N/A
Status:
N/A
Number of Spaces:
2
No
No
No
No
Yes
No
No
Construction Details
Ranch
Brick/stone (brick And/or Stone)
N/A
N/A
N/A
Tax History
Year
Amount
Land
Improvement
Percent Change
Assessment
2020
$3,261
$19,290
$24,870
--%
$44,160
2019
$3,224
$19,290
$24,870
--%
$44,160
2018
$3,134
$17,370
$22,440
--%
$39,810
2017
$3,044
$17,370
$22,440
--%
$39,810
2016
$2,655
$12,620
$20,370
--%
$32,990
2013
$2,254
$9,100
$19,840
--%
$28,940
2013
$2,254
$9,100
$19,840
--%
$28,940
2012
$2,635
$9,230
$27,660
--%
$36,890

Average Home Price in 63011
Nearby Properties
Zip Code
Price
Bed
Bath
Sqft
Lot
Sold Date
$399,000
4 Beds
2 Baths
2,027 Sqft
15,194 Lot (sqft)
Sold 10/27/2026
$480,828
$480,828
3 Beds
3 Baths
1,701 Sqft
10,115 Lot (sqft)
Sold 10/09/2026
$410,511
$410,511
3 Beds
2 Baths
1,800 Sqft
12,972 Lot (sqft)
Sold 10/06/2026
$436,000
$436,000
3 Beds
1.5 Baths
1,685 Sqft
12,001 Lot (sqft)
Sold 09/22/2026
$423,799
$423,799
4 Beds
2 Baths
2,125 Sqft
16,457 Lot (sqft)
Sold 07/13/2026
$536,027
3 Beds
2 Baths
1,899 Sqft
10,890 Lot (sqft)
Sold 10/27/2026
$413,775
$413,775
4 Beds
2 Baths
1,801 Sqft
12,937 Lot (sqft)
Sold 10/27/2026
$448,752
$448,752
3 Beds
2 Baths
2,146 Sqft
13,247 Lot (sqft)
Sold 10/27/2026
$375,000
$375,000
4 Beds
3 Baths
2,052 Sqft
13,120 Lot (sqft)
Sold 10/12/2026