Member Features
Find Real Estate Bargain!
Full foreclosure details
Home value, equity and ownership info
Find homes priced below market
Get full access with a FREE Account
Already a member?
$465,000
Listing Price4beds
2.5baths
2,856sqft
12,196sqft lot
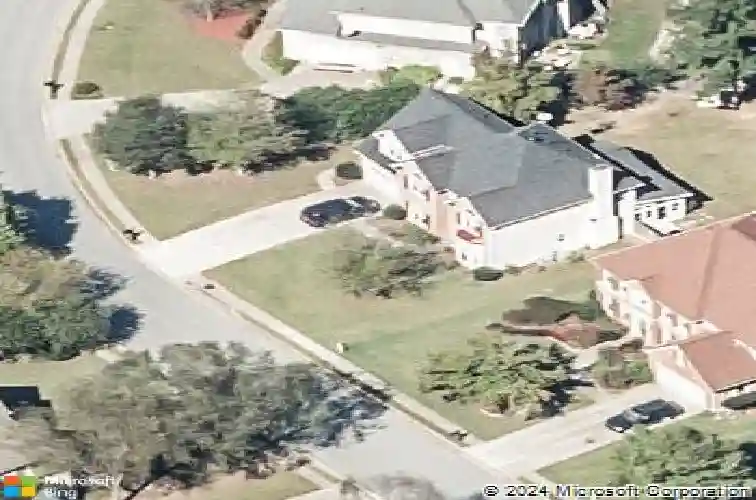
1595 Highland Oaks Way, Lawrenceville, GA 30043
Member Features
Find Real Estate Bargain!
Full foreclosure details
Home value, equity and ownership info
Find homes priced below market
Get full access with a FREE Account
Already a member?
For Sale
New Listing
Off Market
Home type
Price / sqft
Year built
Home Details
Welcome to 1595 Highland Oaks Way! Discover the space, comfort, and potential of this inviting two-story home in the established Highland Oaks community. Offering almost 3,000 square feet, this spacious residence features 4 bedrooms and 2.5 baths, providing plenty of room for everyday living, entertaining, and relaxing. Step inside to a welcoming floor plan with generously sized living areas, a cozy fireplace, and a functional layout designed to accommodate a variety of lifestyles. The lovely kitchen features white cabinetry, stainless appliance package with flat surface cooking and built-in microwave, granite countertops, and custom tile backsplash. The expanded breakfast area offers plenty of seating for everyone. Separate formal dining room with trey ceiling and upgraded trim package. Formal living room with bay window is perfect for additional living space, office, or playroom. Oversized owner's suite with vaulted ceiling, palladium window and double doors that lead into the completely remodeled bathroom. Inside the bathroom you will find glass surround tile shower, soaking tub, custom cabinetry with double vanity, upgraded light fixtures, and gorgeous tile floor. Upstairs also includes 3 additional oversized secondary bedrooms, large laundry room, and guest bathroom with privacy double vanity. Relax and unwind in the amazing all-season sunroom overlooking the huge private level backyard where the possibilities are endless. Additional features include upgraded trim packag
Interior Details
2856
4
2.5
Has Heating:
Yes
Heating Type:
Forced Air With Air Conditioning
Has Cooling:
Yes
Cooling Type:
Central
Has Fuel:
Yes
Fuel Type:
Gas
Has Basement:
No
Basement Type:
N/A
Has Flooring:
No
Flooring Type:
N/A
Has Fireplace:
Yes
Fireplace Type:
N/A
Property Details
12196
Yes
Yes
Type:
Garage, Attached
Location:
N/A
Status:
N/A
Number of Spaces:
2
No
No
No
No
Yes
No
No
Construction Details
Conventional
Wood Siding
N/A
Gable/hip
Composition Shingle
Tax History
Year
Amount
Land
Improvement
Percent Change
Assessment
2020
$3,239
$20,800
$86,960
--%
$107,760
2019
$3,171
$20,800
$86,960
--%
$107,760
2017
$2,856
$24,400
$82,720
--%
$107,120
2017
$2,856
$16,280
$74,920
--%
$91,200
2016
$2,612
$15,200
$65,560
--%
$80,760
2014
$2,364
$15,200
$65,560
--%
$80,760
2013
$2,353
$11,600
$56,200
--%
$67,800
2012
$2,495
$12,000
$68,440
--%
$80,440

Average Home Price in 30043
Nearby Properties
Zip Code
Price
Bed
Bath
Sqft
Lot
Sold Date
$532,689
5 Beds
3 Baths
3,028 Sqft
10,523 Lot (sqft)
Sold 08/11/2026
$460,000
4 Beds
3 Baths
3,152 Sqft
12,196 Lot (sqft)
Sold 10/12/2026
$450,000
5 Beds
4 Baths
3,261 Sqft
12,632 Lot (sqft)
Sold 09/29/2026
$385,000
3 Beds
2 Baths
2,478 Sqft
18,295 Lot (sqft)
Sold 10/13/2026
$550,000
$550,000
5 Beds
4 Baths
2,678 Sqft
14,810 Lot (sqft)
Sold 10/12/2026
$550,000
4 Beds
3 Baths
2,695 Sqft
49,658 Lot (sqft)
Sold 09/29/2026
$500,104
4 Beds
2.5 Baths
2,952 Sqft
16,552 Lot (sqft)
Sold 10/13/2026
$337,671
5 Beds
3 Baths
2,838 Sqft
16,117 Lot (sqft)
Sold 10/13/2026
$472,000
5 Beds
3 Baths
3,055 Sqft
16,988 Lot (sqft)
Sold 10/13/2026