Member Features
Find Real Estate Bargain!
Full foreclosure details
Home value, equity and ownership info
Find homes priced below market
Get full access with a FREE Account
Already a member?
$390,000
Listing Price4beds
4baths
2,736sqft
8,034sqft lot
8821 Highland Oaks Dr, Johnston, IA 50131
Member Features
Find Real Estate Bargain!
Full foreclosure details
Home value, equity and ownership info
Find homes priced below market
Get full access with a FREE Account
Already a member?
For Sale
Off Market
Home type
Price / sqft
Year built
Home Details

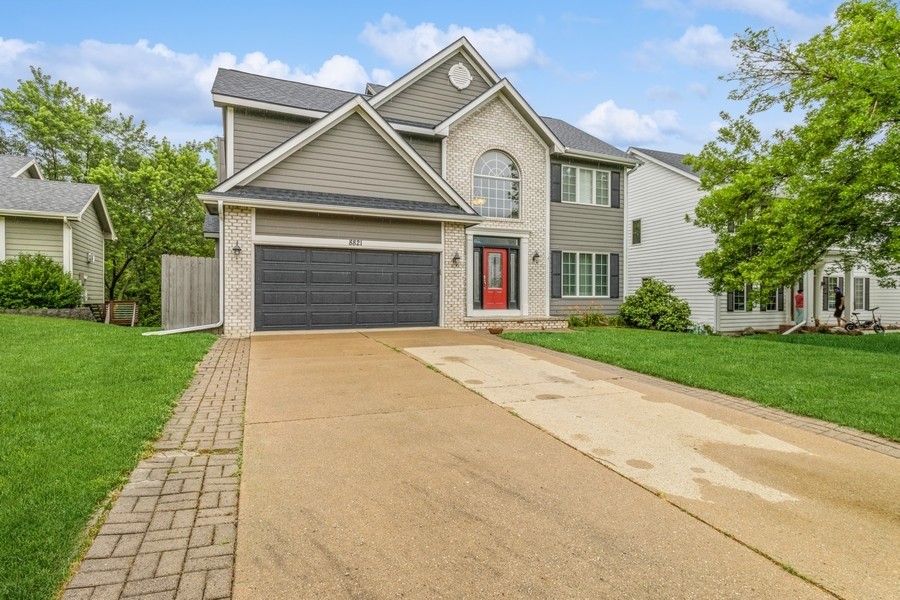
Welcome home. 8821 Highland is a classic colonial two-story. This walkout backing to trees is located in the coveted Johnston School district. If setting is important to you 8821 will fill the bill. the yard has nice landscape, a huge deck, and backs to trees. The kitchen was originally built to include what would normally have been that formal dining space. This makes this white kitchen huge and has tons of storage and counter space. In addition, one side of the home is open to the other side of the home, from the kitchen through the living room making great flow. The master bedroom is also a show-stopper in both layout and finishes. This is a good one. Price for the buyer in mind this home won't last long. Contact your Realtor today to set your next buying appointment. All information obtained from Seller and public records. Photos to be added soon!
Interior Details
2736
4
4
Has Heating:
Yes
Heating Type:
Forced Air With Air Conditioning
Has Cooling:
Yes
Cooling Type:
Central
Has Fuel:
Yes
Fuel Type:
Gas
Has Basement:
No
Basement Type:
Partial
Has Flooring:
No
Flooring Type:
N/A
Has Fireplace:
Yes
Fireplace Type:
N/A
Property Details
8034
Yes
Yes
Type:
Garage, Attached
Location:
N/A
Status:
N/A
Number of Spaces:
2
N/A
N/A
N/A
N/A
N/A
N/A
N/A
Construction Details
Conventional
Brick/stone (brick And/or Stone)
N/A
Gable
Asphalt
Tax History
Year
Amount
Land
Improvement
Percent Change
Assessment
2021
$6,646
$54,200
$256,700
--%
$310,900
2020
$6,422
$54,200
$256,700
--%
$310,900
2019
$6,254
$47,600
$231,600
--%
$279,200
2018
$5,794
$47,600
$231,600
--%
$279,200
2017
$5,668
$42,300
$211,900
--%
$254,200
2013
$3,986
$39,200
$199,300
--%
$238,500
2013
$3,986
$39,200
$158,700
--%
$197,900
2011
$3,876
$39,100
$159,100
--%
$198,200

Average Home Price in 50131
Nearby Properties
Zip Code
Price
Bed
Bath
Sqft
Lot
Sold Date
$381,173
4 Beds
2.5 Baths
2,396 Sqft
11,600 Lot (sqft)
Sold 07/22/2026
$575,901
$575,901
4 Beds
2.5 Baths
2,830 Sqft
11,600 Lot (sqft)
Sold 10/06/2026
$375,000
$375,000
3 Beds
2.5 Baths
2,626 Sqft
13,733 Lot (sqft)
Sold 10/05/2026
$334,950
4 Beds
4 Baths
2,705 Sqft
8,025 Lot (sqft)
Sold 09/29/2026
$440,690
3 Beds
2.5 Baths
2,336 Sqft
15,970 Lot (sqft)
Sold 10/05/2026
$385,000
4 Beds
4 Baths
2,388 Sqft
8,329 Lot (sqft)
Sold 10/05/2026
$428,256
3 Beds
3 Baths
2,832 Sqft
10,140 Lot (sqft)
Sold 10/06/2026
$629,000
$629,000
4 Beds
2.5 Baths
2,585 Sqft
12,022 Lot (sqft)
Sold 10/06/2026