Member Features
Find Real Estate Bargain!
Full foreclosure details
Home value, equity and ownership info
Find homes priced below market
Get full access with a FREE Account
Already a member?
$861,505
Listing Price3beds
2.5baths
2,559sqft
10,237sqft lot
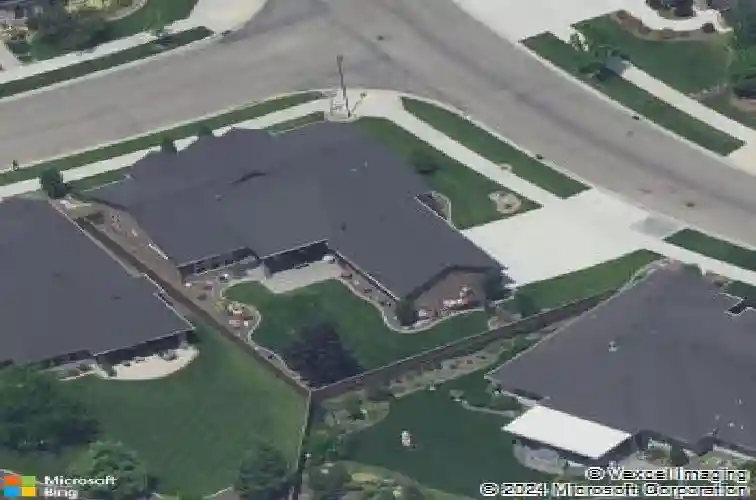
4061 W Highland Fall Ct, Meridian, ID 83646
Member Features
Find Real Estate Bargain!
Full foreclosure details
Home value, equity and ownership info
Find homes priced below market
Get full access with a FREE Account
Already a member?
For Sale
Home type
Price / sqft
Year built
Home Details
Step into refined comfort with this beautifully designed single-level residence, offering an exceptional layout tailored for both everyday living and elegant entertainment. From the spacious entry, youre welcomed into a private office-perfect for working from home or enjoying a quiet retreat. Opposite the entry, the formal dining room sets the stage for memorable gatherings, complete with a sophisticated wine bar that adds a touch of luxury and convenience. Inside, the home is a true masterpiece-featuring rich hardwood floors, and high-end finishes throughout. Expansive ceilings and abundant windows fill the space with natural light, creating a warm and inviting atmosphere. The chefs kitchen is equally impressive, outfitted with premium appliances and designed to inspire culinary creativity. The primary suite offers the perfect blend of luxury and function, featuring custom built-ins, as well as a spacious walk-in closet. The spa-like ensuite bath provides a peaceful escape, complete with a walk-in shower and a relaxing soaking tub. The Club at Spurwing, offering access to fantastic amenities and a vibrant community lifestyle.
Interior Details
2559
3
2.5
Has Heating:
Yes
Heating Type:
Yes
Has Cooling:
Yes
Cooling Type:
N/A
Has Fuel:
No
Fuel Type:
N/A
Has Basement:
No
Basement Type:
N/A
Has Flooring:
No
Flooring Type:
N/A
Has Fireplace:
Yes
Fireplace Type:
N/A
Property Details
10237
No
No
Type:
Garage, Attached
Location:
N/A
Status:
N/A
Number of Spaces:
3
No
No
No
No
Yes
No
No
Construction Details
N/A
Aluminum/vinyl
N/A
N/A
Composition Shingle
Tax History
Year
Amount
Land
Improvement
Percent Change
Assessment
2020
$3,070
$169,200
$299,900
--%
$469,100
2019
$3,810
$124,000
$328,500
--%
$452,500
2017
$3,394
$100,000
$328,500
--%
$428,500
2017
$3,394
$92,000
$283,400
--%
$375,400
2016
$3,432
$92,000
$270,500
--%
$362,500
2014
$2,674
$60,000
$225,200
--%
$285,200
2013
$217
$15,000
$0
--%
$15,000

Average Home Price in 83646