Member Features
Find Real Estate Bargain!
Full foreclosure details
Home value, equity and ownership info
Find homes priced below market
Get full access with a FREE Account
Already a member?
$275,000
Listing Price3beds
2baths
1,600sqft
8,625sqft lot
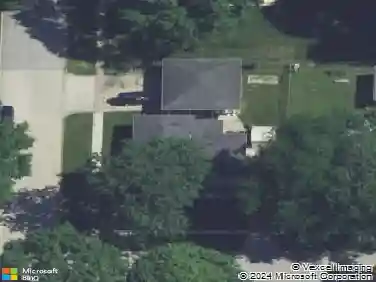
2835 Highland Dr, Marion, IA 52302
Member Features
Find Real Estate Bargain!
Full foreclosure details
Home value, equity and ownership info
Find homes priced below market
Get full access with a FREE Account
Already a member?
For Sale
Off Market
Home type
Price / sqft
Year built
Home Details
As you enter this lovely house you will find a formal living room and dining room that greet you. The kitchen features a nice layout with a small breakfast bar. Additional living room with a wood burning fireplace is a cozy touch. Brand new hard surface LVP flooring throughout the entire first level. All on the main level you have 3 bedrooms including a primary suite. Nice and spacious with good natural lighting. Downstairs there is a large finished room that just needs your choice of flooring to top it off. The rest of the basement has two rooms for storage and laundry. Additional features include an attached 2 car garage and back deck. Fresh paint. New roof and gutters in 2020. New furnace and A/C in 2016. New water heater in 2019. All appliances are included. This is a well cared for property in a fantastic location that is ready for a new owner!
Interior Details
1600
3
2
Has Heating:
Yes
Heating Type:
Forced Air With Air Conditioning
Has Cooling:
Yes
Cooling Type:
N/A
Has Fuel:
Yes
Fuel Type:
Gas
Has Basement:
No
Basement Type:
Finished
Has Flooring:
No
Flooring Type:
Carpet
Has Fireplace:
Yes
Fireplace Type:
N/A
Property Details
8625
No
No
Type:
Garage, Attached
Location:
N/A
Status:
N/A
Number of Spaces:
2
N/A
N/A
N/A
N/A
N/A
N/A
N/A
Construction Details
A-frame
Aluminum/vinyl
N/A
Hip
Asphalt
Tax History
Year
Amount
Land
Improvement
Percent Change
Assessment
2020
$3,796
$29,700
$150,500
--%
$180,200
2019
$3,814
$29,700
$150,500
--%
$180,200
2018
$3,718
$33,400
$144,200
--%
$177,600
2017
$3,562
$33,400
$146,800
--%
$180,200
2016
$3,456
$33,400
$135,500
--%
$168,900
2014
$3,286
$33,400
$135,500
--%
$168,900
2012
$3,164
$33,400
$135,500
--%
$168,900
2011
$3,108
$36,788
$130,611
--%
$167,399

Average Home Price in 52302
Nearby Properties
Zip Code
Price
Bed
Bath
Sqft
Lot
Sold Date
$376,997
$376,997
3 Beds
-- Baths
1,726 Sqft
10,388 Lot (sqft)
Sold 10/28/2026
$332,000
$332,000
4 Beds
-- Baths
1,590 Sqft
9,600 Lot (sqft)
Sold 09/18/2026
$--
4 Beds
-- Baths
1,802 Sqft
13,580 Lot (sqft)
Sold 07/15/2026
$340,000
$340,000
3 Beds
2 Baths
1,365 Sqft
6,534 Lot (sqft)
Sold 09/29/2026
$340,000
$340,000
3 Beds
2 Baths
1,365 Sqft
6,534 Lot (sqft)
Sold 09/29/2026
$381,091
$381,091
3 Beds
-- Baths
1,786 Sqft
11,665 Lot (sqft)
Sold 10/27/2026
$372,900
$372,900
4 Beds
3 Baths
1,543 Sqft
11,579 Lot (sqft)
Sold 10/12/2026
$405,629
$405,629
4 Beds
-- Baths
1,516 Sqft
10,131 Lot (sqft)
Sold 10/26/2026
$319,990
$319,990
3 Beds
3 Baths
1,408 Sqft
7,219 Lot (sqft)
Sold 10/12/2026