Member Features
Find Real Estate Bargain!
Full foreclosure details
Home value, equity and ownership info
Find homes priced below market
Get full access with a FREE Account
Already a member?
$3,925,000
Listing Price3beds
2.5baths
4,500sqft
12,402sqft lot
3831 E Highland Ave, Phoenix, AZ 85018
Member Features
Find Real Estate Bargain!
Full foreclosure details
Home value, equity and ownership info
Find homes priced below market
Get full access with a FREE Account
Already a member?
For Sale
Pending
Off Market
Home type
Price / sqft
Year built
Home Details
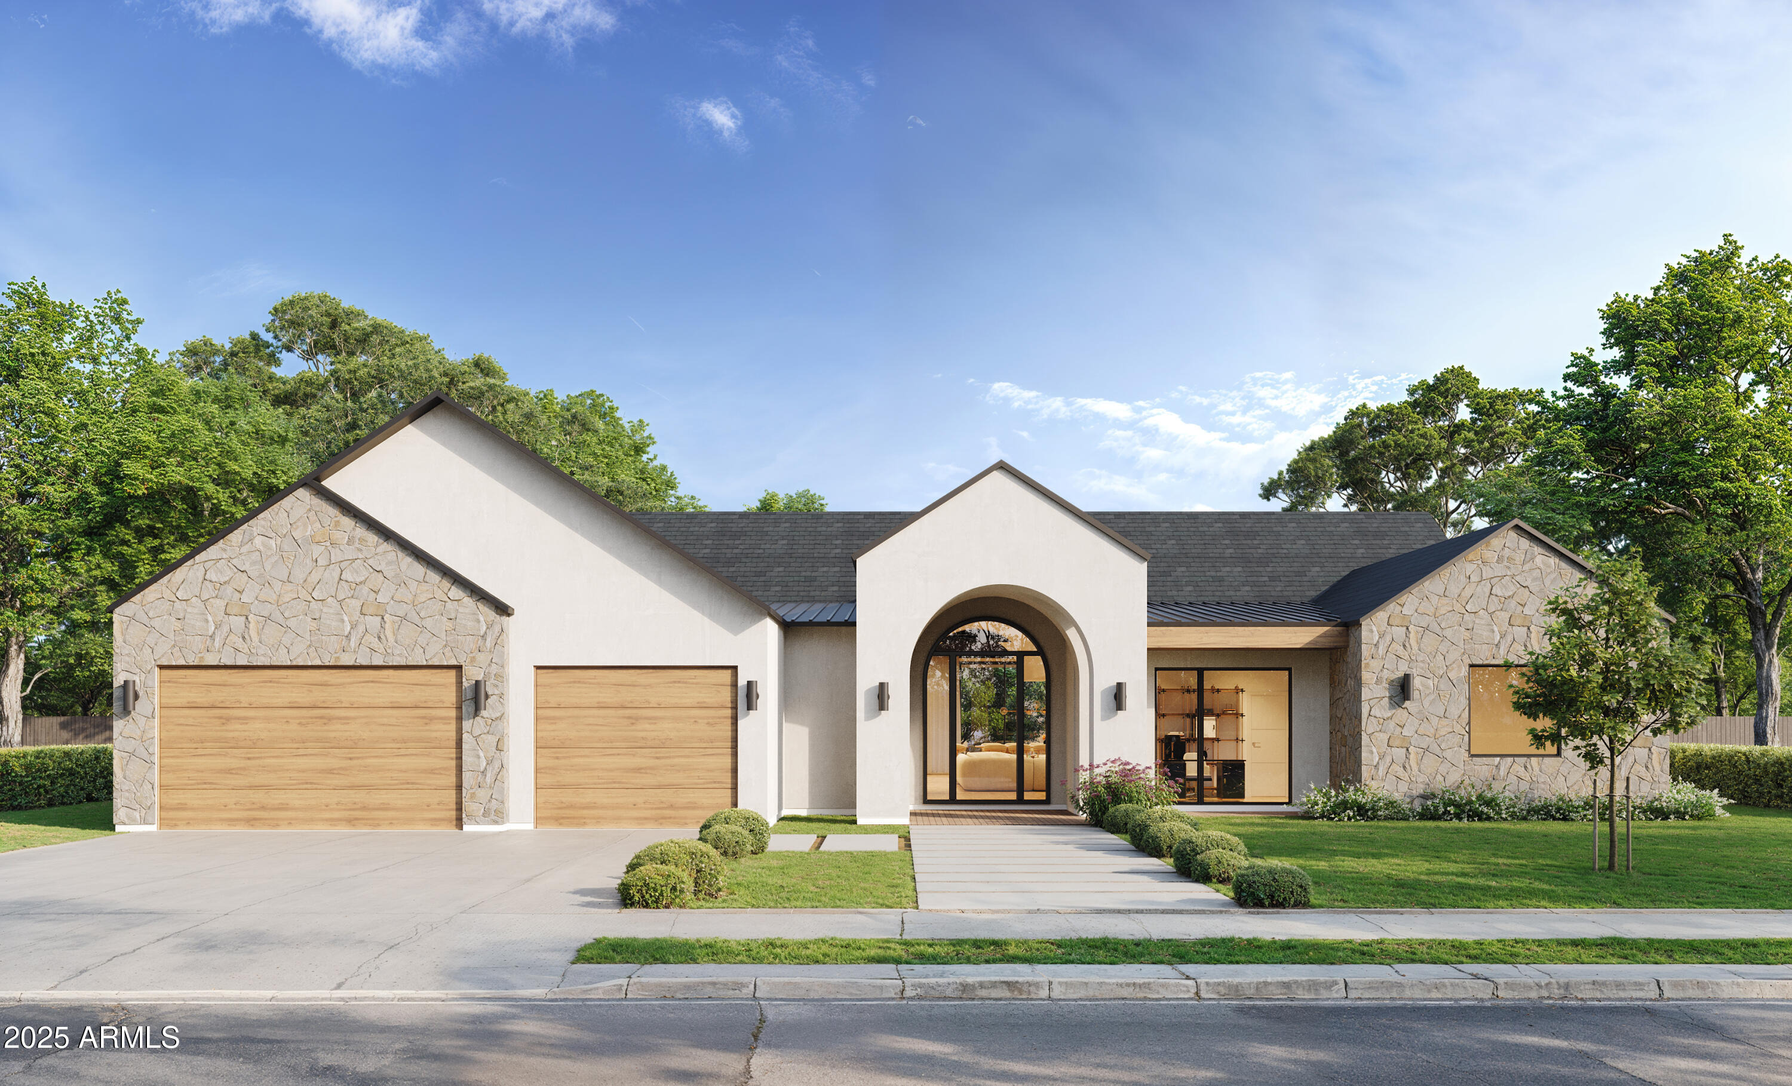
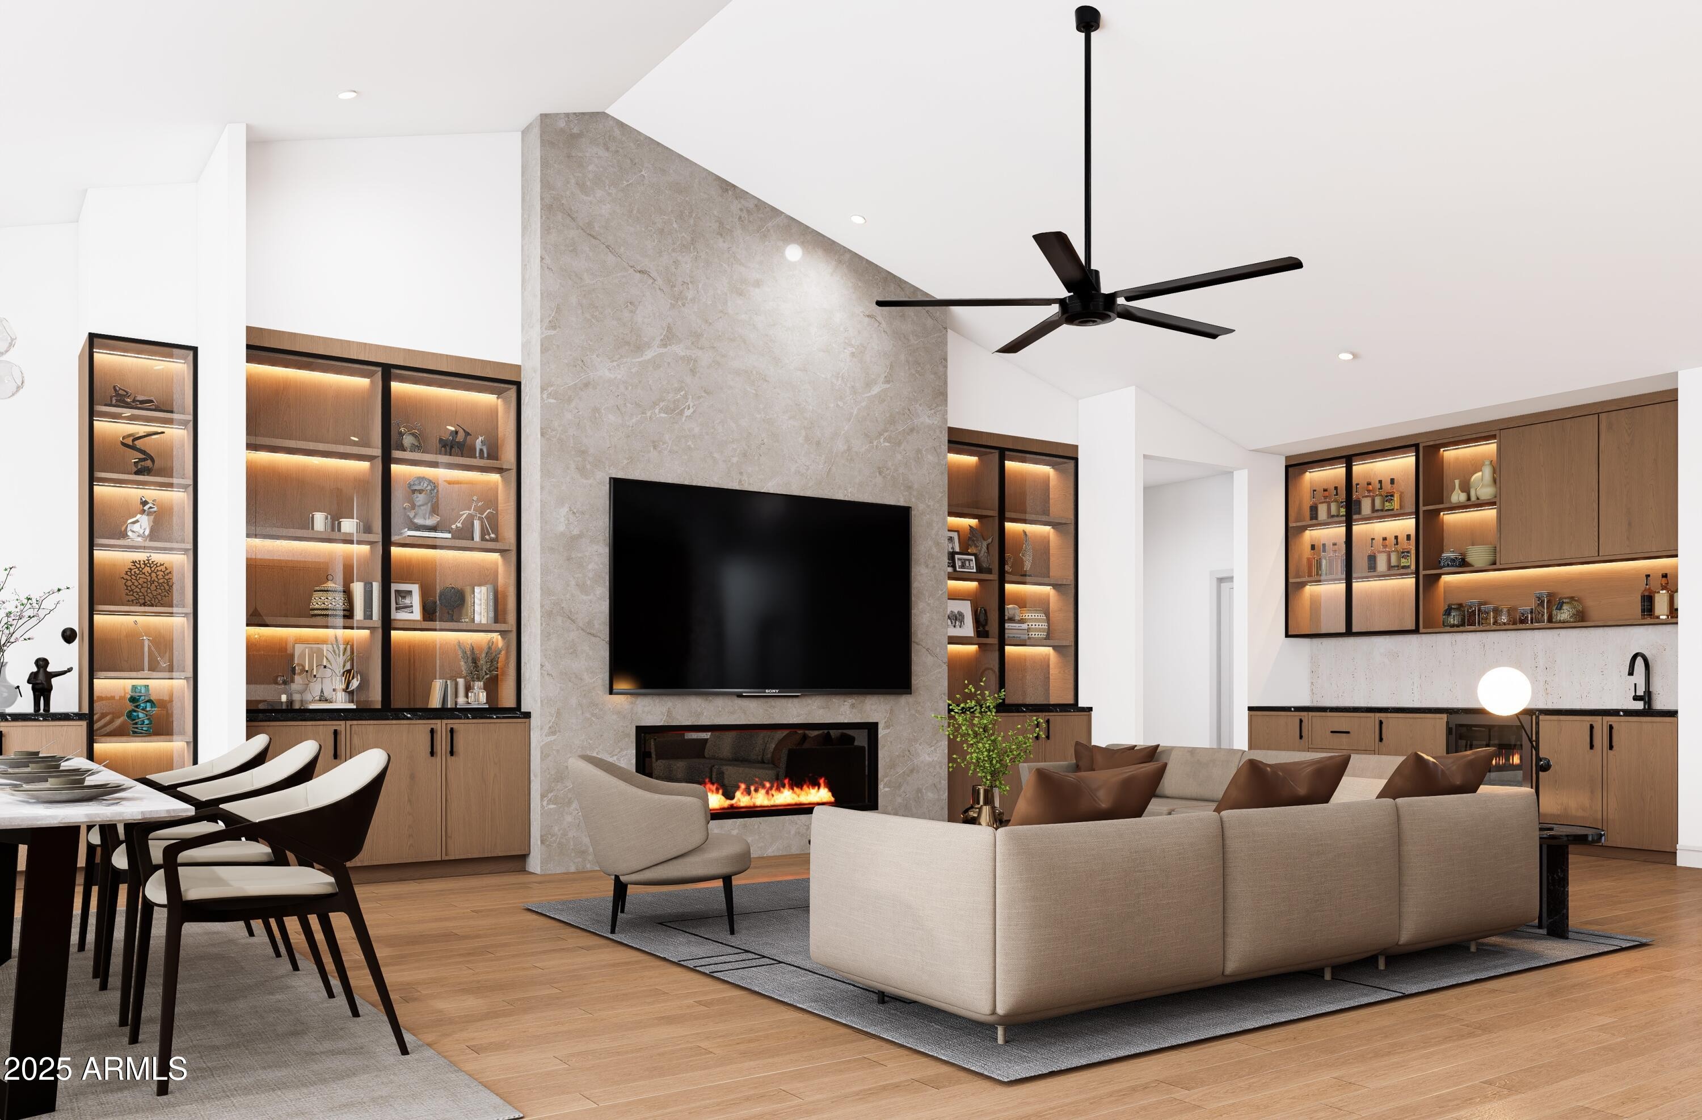
Experience modern living in this brand-new construction home that can still be CUSTOMIZED TO BE ANY BUYER'S DREAM HOME! Located in arguably one of the best neighborhoods in Arcadia, this well-thought floor plan features 4 bedrooms plus an office AND a den/game room! The large kitchen is at the heart of the home overlooking the great room and features custom cabinetry, Quartzite countertops, Thermador appliance package, walk-in pantry and Butler's pantry. A 20-foot sliding glass door opens the inside up to the backyard with sparkling pool, spa, built-in BBQ, gas firepit and large grassy space. Spacious primary suite has entrance to backyard, oversized walk-in closet with custom cabinetry and spa-like bathroom. All of this and located close to dining, restaurants and entertainment!
Interior Details
4500
3
2.5
Has Heating:
Yes
Heating Type:
Forced Air With Air Conditioning
Has Cooling:
Yes
Cooling Type:
Refrigerator
Has Fuel:
No
Fuel Type:
N/A
Has Basement:
No
Basement Type:
N/A
Has Flooring:
No
Flooring Type:
N/A
Has Fireplace:
Yes
Fireplace Type:
N/A
Property Details
12402
No
No
Type:
Carport (unspecified)
Location:
N/A
Status:
N/A
Number of Spaces:
3
No
No
No
No
No
No
No
Construction Details
N/A
Block Painted
N/A
N/A
Asphalt
Tax History
Year
Amount
Land
Improvement
Percent Change
Assessment
2020
$5,295
$10,140
$40,580
--%
$50,720
2019
$5,257
$9,060
$36,260
--%
$45,320
2018
$5,149
$8,650
$34,620
--%
$43,270
2017
$4,950
$8,170
$32,700
--%
$40,870
2016
$4,759
$7,350
$29,420
--%
$36,770
2014
$3,591
$5,020
$20,100
--%
$25,120
2013
$3,237
$4,560
$18,250
--%
$22,810
2012
$3,610
$5,020
$20,080
--%
$25,100

Average Home Price in 85018
Nearby Properties
Zip Code
Price
Bed
Bath
Sqft
Lot
Sold Date
$2,295,000
$2,295,000
4 Beds
5.5 Baths
3,963 Sqft
8,556 Lot (sqft)
Sold 10/01/2026
$2,122,191
$2,122,191
-- Beds
3 Baths
3,874 Sqft
32,008 Lot (sqft)
Sold 09/25/2026
$2,589,373
$2,589,373
5 Beds
5 Baths
3,878 Sqft
8,969 Lot (sqft)
Sold 09/10/2026
$2,312,242
$2,312,242
-- Beds
5.5 Baths
4,726 Sqft
20,386 Lot (sqft)
Sold 06/01/2026
$2,600,000
$2,600,000
4 Beds
6 Baths
4,066 Sqft
9,553 Lot (sqft)
Sold 09/29/2026
$3,489,162
$3,489,162
5 Beds
6 Baths
4,670 Sqft
22,146 Lot (sqft)
Sold 10/13/2026
$3,537,361
$3,537,361
5 Beds
5.5 Baths
4,357 Sqft
19,001 Lot (sqft)
Sold 10/18/2026
$3,417,147
$3,417,147
6 Beds
2.5 Baths
4,930 Sqft
45,925 Lot (sqft)
Sold 10/13/2026
$2,750,000
$2,750,000
-- Beds
2 Baths
3,943 Sqft
10,646 Lot (sqft)
Sold 10/13/2026