Member Features
Find Real Estate Bargain!
Full foreclosure details
Home value, equity and ownership info
Find homes priced below market
Get full access with a FREE Account
Already a member?
$549,900
Listing Price4beds
3baths
1,917sqft
3,049sqft lot
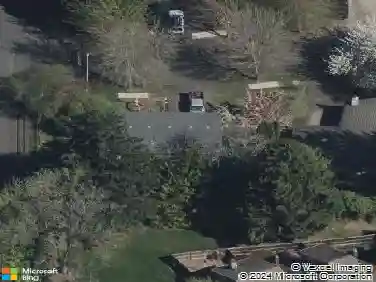
4264 Sw Highgate Ter, Beaverton, OR 97078
Member Features
Find Real Estate Bargain!
Full foreclosure details
Home value, equity and ownership info
Find homes priced below market
Get full access with a FREE Account
Already a member?
For Sale
Off Market
Home type
Price / sqft
Year built
Home Details
Welcome to 4264 SW Highgate Ter, a wonderfully maintained home tucked into one of Beavertons most convenient and community-minded neighborhoods. Inside, the layout is exactly what todays buyers want: All four bedrooms are together upstairs, including a comfortable primary suite that feels like a quiet retreat at the end of a long day. The open kitchen flows into the great room, making it easy to cook, chat, entertain, or keep an eye on the kids. A fully fenced backyard extends your living space outdoors-perfect for summer dinners, pets, or playtime. Youll also love the high ceilings, the two-car garage, and the peace of mind of having all appliances included. And the location? Thats a story all its own. Barsotti Park is literally around the corner, giving you instant access to green space, playgrounds, and community fun. And for families looking for strong education options, the International School is 0.7 miles away ( a quick 2-minute drive) - a huge advantage without sacrificing the quiet, tucked-away feel of the neighborhood. With no HOA fees and thoughtful updates already done, this home is ready for its next chapter...and it might just be yours. Recent updates include new patio doors, newly replaced living room windows, LG smart appliances (WiFi-enabled oven), gas dryer, Nest video doorbell, digital thermostat, and an outdoor fire pit. Our preferred lender offers a program providing a significant grant and incentives. This is not one of those repayable grants. Call for m
Interior Details
1917
4
3
Has Heating:
Yes
Heating Type:
Forced Air With Air Conditioning
Has Cooling:
Yes
Cooling Type:
Central
Has Fuel:
No
Fuel Type:
N/A
Has Basement:
No
Basement Type:
N/A
Has Flooring:
No
Flooring Type:
Wood (unspecified)
Has Fireplace:
Yes
Fireplace Type:
N/A
Property Details
3049
No
No
Type:
Garage, Attached
Location:
N/A
Status:
N/A
Number of Spaces:
2
No
No
No
No
Yes
No
No
Construction Details
N/A
Wood
N/A
Hip
Composition Shingle
Tax History
Year
Amount
Land
Improvement
Percent Change
Assessment
2019
$4,265
$0
$0
--%
$236,720
2018
$4,129
$0
$0
--%
$229,830
2017
$3,978
$0
$0
--%
$223,140
2016
$3,836
$0
$0
--%
$216,650
2015
$3,701
$0
$0
--%
$210,340
2013
$3,455
$0
$0
--%
$198,280
2012
$3,169
$0
$0
--%
$192,510

Average Home Price in 97078
Nearby Properties
Zip Code
Price
Bed
Bath
Sqft
Lot
Sold Date
$500,000
$500,000
3 Beds
3 Baths
1,723 Sqft
3,049 Lot (sqft)
Sold 10/13/2026
$421,591
$421,591
4 Beds
4 Baths
1,702 Sqft
1,307 Lot (sqft)
Sold 10/13/2026
$522,660
$522,660
4 Beds
3 Baths
2,057 Sqft
3,049 Lot (sqft)
Sold 10/18/2026
$539,900
$539,900
4 Beds
3 Baths
1,987 Sqft
3,049 Lot (sqft)
Sold 10/05/2026
$623,260
$623,260
3 Beds
4 Baths
2,016 Sqft
13,504 Lot (sqft)
Sold 10/13/2026
$525,000
4 Beds
3 Baths
1,917 Sqft
3,049 Lot (sqft)
Sold 10/12/2026
$516,000
$516,000
4 Beds
3 Baths
1,862 Sqft
3,920 Lot (sqft)
Sold 09/29/2026
$649,000
$649,000
4 Beds
3 Baths
2,002 Sqft
5,227 Lot (sqft)
Sold 10/18/2026