
Member Features
Find Real Estate Bargain!
Full foreclosure details
Home value, equity and ownership info
Find homes priced below market
Get full access with a FREE Account
Already a member?
$515,000
Listing Price4beds
2baths
1,880sqft
8,862sqft lot
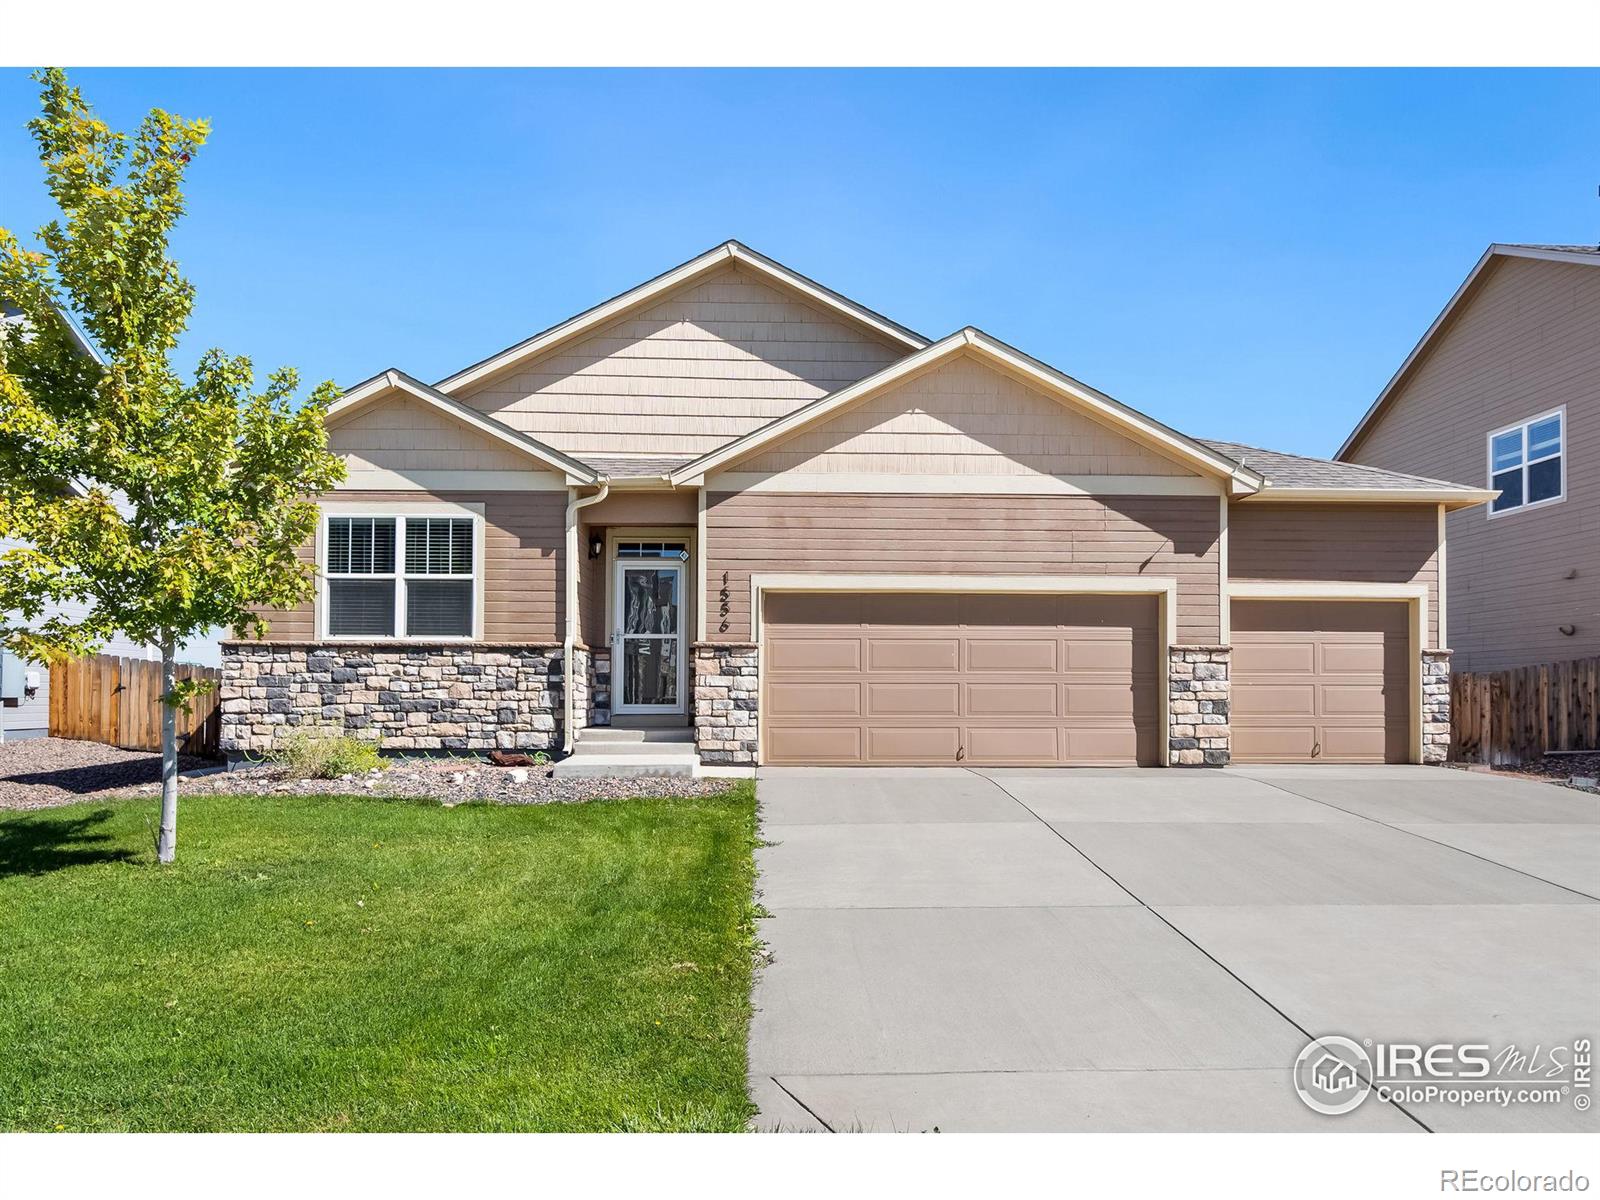
1556 Highfield Dr, Windsor, CO 80550
Member Features
Find Real Estate Bargain!
Full foreclosure details
Home value, equity and ownership info
Find homes priced below market
Get full access with a FREE Account
Already a member?
For Sale
Off Market
Home type
Price / sqft
Year built
Home Details
Open and lovely ranch style home with a 3-car garage in desirable Windshire Park. This thoughtfully designed floor plan offers four bedrooms, two baths, and a spacious kitchen that flows right into the living room. There is a large pantry, and the center island makes this a wonderful home for entertaining. Extended wood flooring, impressive built-ins, mud room, and plenty of closet/storage space. Don't miss the spacious primary bedroom and large walk-in closet. Out back, the covered patio is there to enjoy or grill any time of year, and the .2 acre lot provides plenty of yard space! This home is tucked toward the back of the neighborhood for added quiet. Windshire Park is a lovely, planned community with a neighborhood pool, greenbelts, park, and paved trails throughout. Convenient non-potable water is included in your dues, so don't worry about high water bills in the summer months. Fantastic location near shopping, dining, local brewery, rec center, schools, Windsor Lake, and all the great things Windsor has to offer!
Interior Details
1880
4
2
Has Heating:
Yes
Heating Type:
Central
Has Cooling:
Yes
Cooling Type:
Central
Has Fuel:
No
Fuel Type:
N/A
Has Basement:
No
Basement Type:
N/A
Has Flooring:
No
Flooring Type:
N/A
Has Fireplace:
Yes
Fireplace Type:
N/A
Property Details
8862
No
No
Type:
Garage, Attached
Location:
N/A
Status:
N/A
Number of Spaces:
0
No
No
No
No
No
No
No
Construction Details
Ranch
Frame/wood Siding
N/A
N/A
Composition Shingle
Tax History
Year
Amount
Land
Improvement
Percent Change
Assessment
2019
$3,044
$5,010
$19,380
--%
$24,390
2019
$3,044
$5,010
$19,380
--%
$24,390
2018
$2,874
$5,040
$17,820
--%
$22,860
2017
$642
$4,900
$0
--%
$4,900
2016
$6
$10
$0
--%
$10
2014
$6
$10
$0
--%
$10
2013
$6
$10
$0
--%
$10

Average Home Price in 80550
Nearby Properties
Zip Code
Price
Bed
Bath
Sqft
Lot
Sold Date
$526,758
$526,758
3 Beds
2 Baths
1,636 Sqft
6,820 Lot (sqft)
Sold 09/23/2026
$483,268
$483,268
3 Beds
3 Baths
1,630 Sqft
8,075 Lot (sqft)
Sold 09/12/2026
$569,813
$569,813
4 Beds
3 Baths
1,898 Sqft
6,077 Lot (sqft)
Sold 06/29/2026
$554,827
$554,827
4 Beds
2 Baths
1,880 Sqft
6,977 Lot (sqft)
Sold 06/17/2026
$517,108
$517,108
4 Beds
2 Baths
1,880 Sqft
8,862 Lot (sqft)
Sold 06/05/2026
$499,865
$499,865
4 Beds
3 Baths
1,683 Sqft
6,266 Lot (sqft)
Sold 05/07/2026
$480,000
$480,000
3 Beds
2 Baths
1,633 Sqft
8,269 Lot (sqft)
Sold 10/13/2026
$476,011
$476,011
3 Beds
3 Baths
2,064 Sqft
6,949 Lot (sqft)
Sold 10/13/2026
$475,790
$475,790
3 Beds
2 Baths
1,633 Sqft
7,143 Lot (sqft)
Sold 10/13/2026






