Member Features
Find Real Estate Bargain!
Full foreclosure details
Home value, equity and ownership info
Find homes priced below market
Get full access with a FREE Account
Already a member?
$838,678
Listing Price3beds
2.5baths
3,209sqft
12,458sqft lot
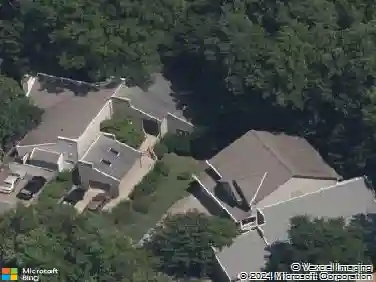
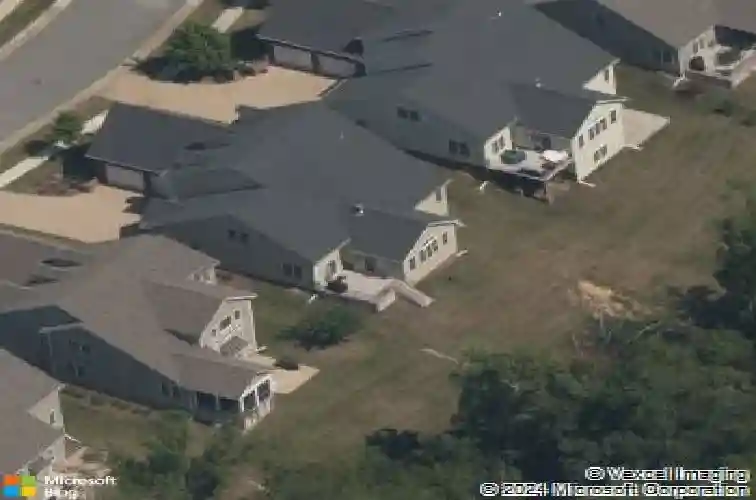
3519 Highbridge Dr, Midlothian, VA 23113
Member Features
Find Real Estate Bargain!
Full foreclosure details
Home value, equity and ownership info
Find homes priced below market
Get full access with a FREE Account
Already a member?
For Sale
Off Market
Home type
Price / sqft
Year built
Home Details
Welcome to 3519 Highbridge Drive, nestled in the sought-after, low-maintenance section of beautiful Tarrington. Built in 2015, this Bedford II floor plan home has been lovingly maintained by its original owners, offering comfortable living today with the potential to add even more value through additional spaces. A welcoming two-story foyer with hardwood floors and a wood staircase sets the tone upon entry. The formal dining room features wainscoting, a tray ceiling, and bay windows-perfect for entertaining. The spacious living room is filled with natural light and framed by architectural columns, complete with a gas fireplace and custom built-ins. The living space flows seamlessly into the kitchen, appointed with granite countertops, a large island, stainless steel appliances, a double wall oven, 5-burner gas range, eat-up bar, and breakfast nook-ideal for hosting. Just off the main living area, the sunroom is a true standout, framed by archways and walls of windows, with hardwood floors and direct access to the back deck overlooking the tree-lined backyard. The first-floor primary suite offers two spacious walk-in closets and a large en-suite bath, creating a relaxing retreat. Upstairs, a loft area serves as the perfect home office with built-in shelving and desk. Two generously sized bedrooms and a full bathroom complete the finished upper level. Adding incredible value, the home includes two additional unfinished spaces on the second floor, already equipped with heating a
Interior Details
3209
3
2.5
Has Heating:
Yes
Heating Type:
Heat Pump
Has Cooling:
Yes
Cooling Type:
N/A
Has Fuel:
Yes
Fuel Type:
Gas
Has Basement:
No
Basement Type:
No Basement
Has Flooring:
No
Flooring Type:
Wood (unspecified)
Has Fireplace:
Yes
Fireplace Type:
N/A
Property Details
12458
Yes
Yes
Type:
N/A
Location:
N/A
Status:
N/A
Number of Spaces:
N/A
No
No
No
No
No
No
No
Construction Details
Other
Concrete Block
N/A
N/A
Composition Shingle
Tax History
Year
Amount
Land
Improvement
Percent Change
Assessment
2019
$4,958
$113,000
$438,400
--%
$551,400
2019
$4,958
$113,000
$408,900
--%
$521,900
2018
$4,796
$112,000
$392,900
--%
$504,900
2017
$4,735
$112,000
$376,100
--%
$488,100
2016
$4,685
$112,000
$376,100
--%
$488,100
2014
$1,075
$112,000
$0
--%
$112,000
2013
$1,064
$112,000
$0
--%
$112,000
2012
$992
$104,500
$0
--%
$104,500

Average Home Price in 23113
Nearby Properties
Zip Code
Price
Bed
Bath
Sqft
Lot
Sold Date
$889,743
3 Beds
3.5 Baths
3,026 Sqft
10,716 Lot (sqft)
Sold 10/07/2026
$802,531
4 Beds
3.5 Baths
2,992 Sqft
10,977 Lot (sqft)
Sold 10/06/2026
$858,929
3 Beds
3 Baths
2,793 Sqft
10,367 Lot (sqft)
Sold 09/23/2026
$948,006
5 Beds
3.5 Baths
3,679 Sqft
26,877 Lot (sqft)
Sold 09/17/2026
$810,280
4 Beds
3.5 Baths
3,617 Sqft
10,324 Lot (sqft)
Sold 09/10/2026
$847,669
4 Beds
2.5 Baths
3,016 Sqft
9,975 Lot (sqft)
Sold 08/19/2026
$699,000
5 Beds
2 Baths
2,951 Sqft
10,062 Lot (sqft)
Sold 08/12/2026
$699,900
4 Beds
4 Baths
2,762 Sqft
12,589 Lot (sqft)
Sold 10/13/2026
$799,000
4 Beds
3.5 Baths
3,007 Sqft
13,721 Lot (sqft)
Sold 10/13/2026