Member Features
Find Real Estate Bargain!
Full foreclosure details
Home value, equity and ownership info
Find homes priced below market
Get full access with a FREE Account
Already a member?
$289,900
Listing Price--beds
--baths
1,748sqft
1,742sqft lot
2664 High View Ct, Decatur, GA 30035
Member Features
Find Real Estate Bargain!
Full foreclosure details
Home value, equity and ownership info
Find homes priced below market
Get full access with a FREE Account
Already a member?
For Sale
Off Market
Home type
Price / sqft
Year built
Home Details
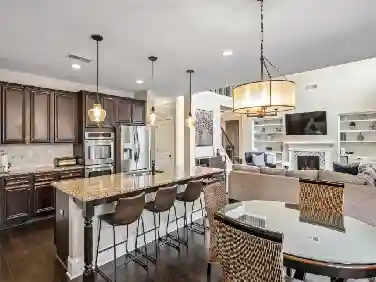
The Hartwell Plan offers a spacious, open-concept layout with the family room flowing seamlessly into the dining area and kitchen-perfect for everyday living and entertaining. The large owner's suite features a generous walk-in closet. Included features such as granite countertops, vinyl plank flooring and stainless steel appliances add style and functionality throughout. Home is under construction, please call or text listing agent for viewing information. Buyer bonus - Up to $13,000 Seller/Lender credit to use toward closing costs and/or a rate buydown, exclusively using Movement Mortgage (The Boyd Lending Team) for financing.
Interior Details
1748
N/A
N/A
Has Heating:
No
Heating Type:
N/A
Has Cooling:
No
Cooling Type:
N/A
Has Fuel:
No
Fuel Type:
N/A
Has Basement:
No
Basement Type:
N/A
Has Flooring:
No
Flooring Type:
N/A
Has Fireplace:
Yes
Fireplace Type:
N/A
Property Details
1742
No
No
Type:
N/A
Location:
N/A
Status:
N/A
Number of Spaces:
N/A
N/A
N/A
N/A
N/A
N/A
N/A
N/A
Construction Details
Townhouse
N/A
N/A
N/A
N/A
Tax History
Year
Amount
Land
Improvement
Percent Change
Assessment

Average Home Price in 30035
Nearby Properties
Zip Code
Price
Bed
Bath
Sqft
Lot
Sold Date
$72,741
$72,741
2 Beds
1.5 Baths
1,572 Sqft
1,307 Lot (sqft)
Sold 09/22/2026
$296,251
$296,251
3 Beds
2.5 Baths
1,820 Sqft
1,742 Lot (sqft)
Sold 08/25/2026
$222,263
$222,263
3 Beds
2.5 Baths
1,592 Sqft
1,307 Lot (sqft)
Sold 08/25/2026
$332,900
$332,900
3 Beds
3 Baths
1,728 Sqft
1,742 Lot (sqft)
Sold 10/17/2026
$332,900
$332,900
3 Beds
3 Baths
1,700 Sqft
1,742 Lot (sqft)
Sold 09/29/2026
$337,900
$337,900
3 Beds
3 Baths
1,859 Sqft
1,742 Lot (sqft)
Sold 09/29/2026
$334,900
$334,900
3 Beds
3 Baths
1,820 Sqft
1,742 Lot (sqft)
Sold 10/17/2026
$337,900
$337,900
3 Beds
3 Baths
1,728 Sqft
1,742 Lot (sqft)
Sold 09/29/2026
$332,900
$332,900
3 Beds
3 Baths
1,820 Sqft
1,742 Lot (sqft)
Sold 09/29/2026