Member Features
Find Real Estate Bargain!
Full foreclosure details
Home value, equity and ownership info
Find homes priced below market
Get full access with a FREE Account
Already a member?
$585,000
Listing Price3beds
3baths
2,027sqft
6,049sqft lot
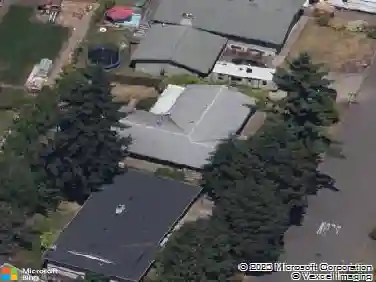
1060 High St, Gladstone, OR 97027
Member Features
Find Real Estate Bargain!
Full foreclosure details
Home value, equity and ownership info
Find homes priced below market
Get full access with a FREE Account
Already a member?
For Sale
Off Market
Home type
Price / sqft
Year built
Home Details
Beautiful craftsman home with 3 bedrooms and a den! Welcoming covered front porch to entry. NEW carpet & paint touch ups throughout! Den to the right of home entry could be office space, formal seating room or add a door and make it an additional bedroom. Generous kitchen with hardwood floors, natural stone tile counters, wood cabinets and pantry. Open concept kitchen flows into dining area and living room. Home feels open and spacious with high ceilings on first floor. Central Vac system throughout home. Lots of natural light from the windows in the living room with gas fireplace. Upstairs primary bedroom suite, two bedrooms, bonus room or 4th bedroom and a convenient laundry room. Primary bedroom with vaulted ceiling has walk-in closet, and private bathroom with double sinks, shower and soaker tub. Wonderful private backyard deck off the dining area. Peaceful treed and level backyard. Front yard has low maintenance artificial turf. Excellent location with short commute to services.
Interior Details
2027
3
3
Has Heating:
No
Heating Type:
N/A
Has Cooling:
No
Cooling Type:
N/A
Has Fuel:
No
Fuel Type:
N/A
Has Basement:
No
Basement Type:
N/A
Has Flooring:
No
Flooring Type:
N/A
Has Fireplace:
Yes
Fireplace Type:
N/A
Property Details
6049
No
No
Type:
N/A
Location:
N/A
Status:
N/A
Number of Spaces:
N/A
N/A
N/A
N/A
N/A
N/A
N/A
N/A
Construction Details
N/A
N/A
N/A
N/A
N/A
Tax History
Year
Amount
Land
Improvement
Percent Change
Assessment
2020
$5,237
$0
$0
--%
$263,717
2019
$5,176
$0
$0
--%
$256,036
2018
$4,988
$0
$0
--%
$248,579
2017
$4,838
$0
$0
--%
$241,339
2016
$4,679
$0
$0
--%
$234,310
2014
$4,403
$0
$0
--%
$220,859
2013
$4,276
$0
$0
--%
$214,426
2012
$4,178
$0
$0
--%
$208,181

Average Home Price in 97027
Nearby Properties
Zip Code
Price
Bed
Bath
Sqft
Lot
Sold Date
$473,547
$473,547
4 Beds
2.5 Baths
1,732 Sqft
5,000 Lot (sqft)
Sold 10/07/2026
$561,065
$561,065
3 Beds
2 Baths
2,003 Sqft
7,841 Lot (sqft)
Sold 08/06/2026
$504,495
3 Beds
1.5 Baths
1,780 Sqft
8,186 Lot (sqft)
Sold 08/05/2026
$597,742
$597,742
3 Beds
2.5 Baths
2,220 Sqft
7,737 Lot (sqft)
Sold 06/16/2026
$649,000
$649,000
4 Beds
3 Baths
2,251 Sqft
7,092 Lot (sqft)
Sold 09/29/2026
$499,900
$499,900
3 Beds
2.5 Baths
2,268 Sqft
11,634 Lot (sqft)
Sold 10/06/2026
$524,900
3 Beds
2 Baths
1,820 Sqft
5,000 Lot (sqft)
Sold 08/06/2026
$749,900
$749,900
4 Beds
2 Baths
2,068 Sqft
27,887 Lot (sqft)
Sold 10/05/2026
$476,055
$476,055
3 Beds
1 Baths
2,024 Sqft
5,000 Lot (sqft)
Sold 10/05/2026