
Member Features
Find Real Estate Bargain!
Full foreclosure details
Home value, equity and ownership info
Find homes priced below market
Get full access with a FREE Account
Already a member?
$269,900
Listing Price4beds
1baths
1,541sqft
10,890sqft lot
41 High St, Dover Foxcroft, ME 04426
Member Features
Find Real Estate Bargain!
Full foreclosure details
Home value, equity and ownership info
Find homes priced below market
Get full access with a FREE Account
Already a member?
For Sale
Off Market
Home type
Price / sqft
Year built
Home Details
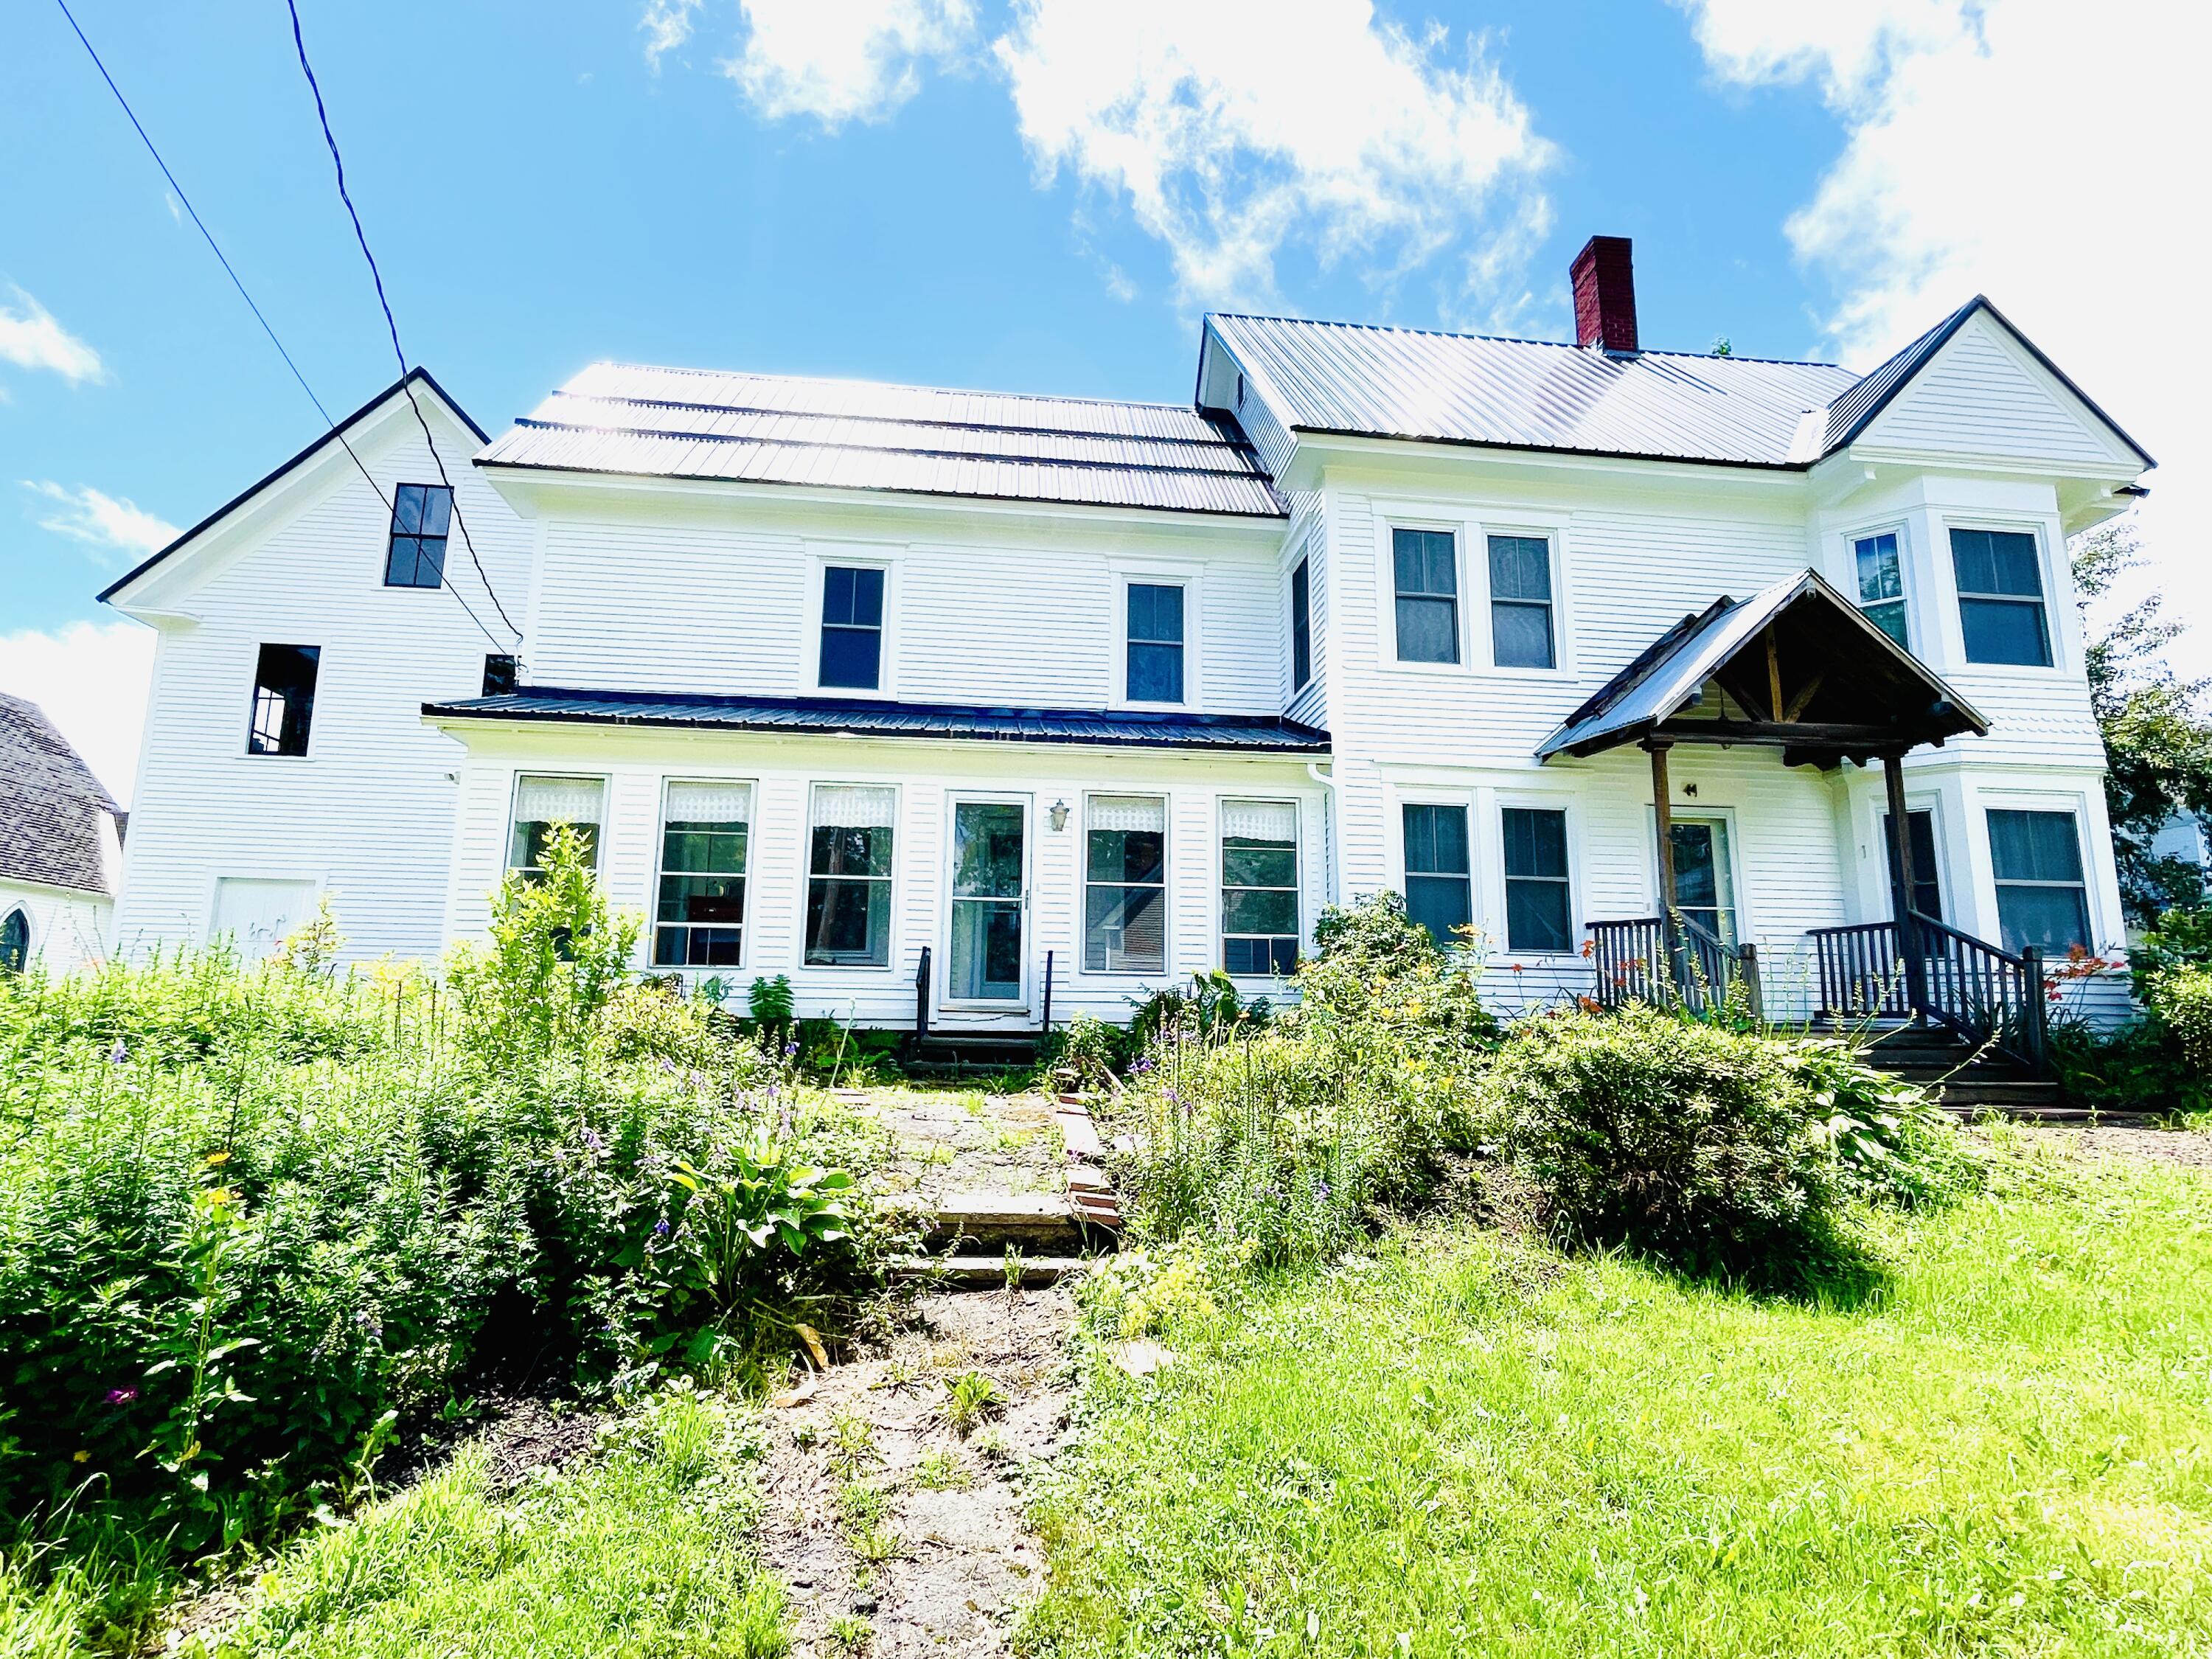
Welcome to this Victorian Farmhouse gem within the active community of Dover-Foxcroft, boasting many updates & restorations. Newly painted inside & out, New metal roofs with roof stops, gutters & French drains, heat pumps for each floor, fixtures., deck supports & water line from the road into the house! The Carriage House has been rebuilt with new walls, windows & a poured foundation containing radiant heat pipes ready to hook up! A roomy 3season double-entry front porch has 2 stained-glass doors that bring you into your choice of the Cafe or directly into the Kitchen. A farmhouse Portico over the front door brings you into the Family room/Dining area, Living room and 2 cozy window seating areas. A warm white color scheme with views of beautiful flowers, trees & large back yard create a comfortable and cozy ambiance. A door directly off the Living room & sliding door off the Family room sitting area access the large Deck spanning the backside of the house. The well designed Kitchen has granite countertops and a retro styled white kitchen sink that overlooks the backyard. Enjoy your morning coffee in the Cafe off the kitchen or thru the door off the Cafe onto the back Deck. The staircase has mahogany railings to the 2nd floor which offers 4 Bedrooms & a beautifully updated Bathroom with 2 sinks, new fixtures & lighting! The Laundry room, waiting for you to put your choice of wallboard over the insulated walls, is accessible up the stairs of
Interior Details
1541
4
1
Has Heating:
Yes
Heating Type:
Hot Water
Has Cooling:
No
Cooling Type:
N/A
Has Fuel:
No
Fuel Type:
N/A
Has Basement:
No
Basement Type:
Full
Has Flooring:
No
Flooring Type:
N/A
Has Fireplace:
Yes
Fireplace Type:
N/A
Property Details
10890
No
No
Type:
N/A
Location:
N/A
Status:
N/A
Number of Spaces:
N/A
N/A
N/A
N/A
N/A
N/A
N/A
N/A
Construction Details
Conventional
Wood Siding
N/A
N/A
Asphalt
Tax History
Year
Amount
Land
Improvement
Percent Change
Assessment
2019
$2,238
$12,900
$91,200
--%
$104,100
2018
$2,207
$12,900
$91,200
--%
$104,100
2017
$2,176
$12,900
$91,200
--%
$104,100
2016
$2,108
$12,900
$91,200
--%
$104,100
2015
$1,936
$12,900
$91,200
--%
$104,100
2013
$1,837
$12,900
$91,200
--%
$104,100
2012
$1,785
$12,900
$91,200
--%
$104,100

Average Home Price in 04426
Nearby Properties
Zip Code
Price
Bed
Bath
Sqft
Lot
Sold Date
$196,093
2 Beds
1 Baths
1,361 Sqft
8,712 Lot (sqft)
Sold 10/13/2026
$267,000
3 Beds
2 Baths
1,635 Sqft
13,504 Lot (sqft)
Sold 10/13/2026
$60,000
3 Beds
1 Baths
1,408 Sqft
21,780 Lot (sqft)
Sold 09/29/2026
$260,000
4 Beds
2 Baths
1,620 Sqft
11,326 Lot (sqft)
Sold 10/12/2026




