
Member Features
Find Real Estate Bargain!
Full foreclosure details
Home value, equity and ownership info
Find homes priced below market
Get full access with a FREE Account
Already a member?
$2,100,000
Listing Price3beds
4baths
3,902sqft
7,370sqft lot
255 S High St, Denver, CO 80209
Member Features
Find Real Estate Bargain!
Full foreclosure details
Home value, equity and ownership info
Find homes priced below market
Get full access with a FREE Account
Already a member?
For Sale
Off Market
Home type
Price / sqft
Year built
Home Details
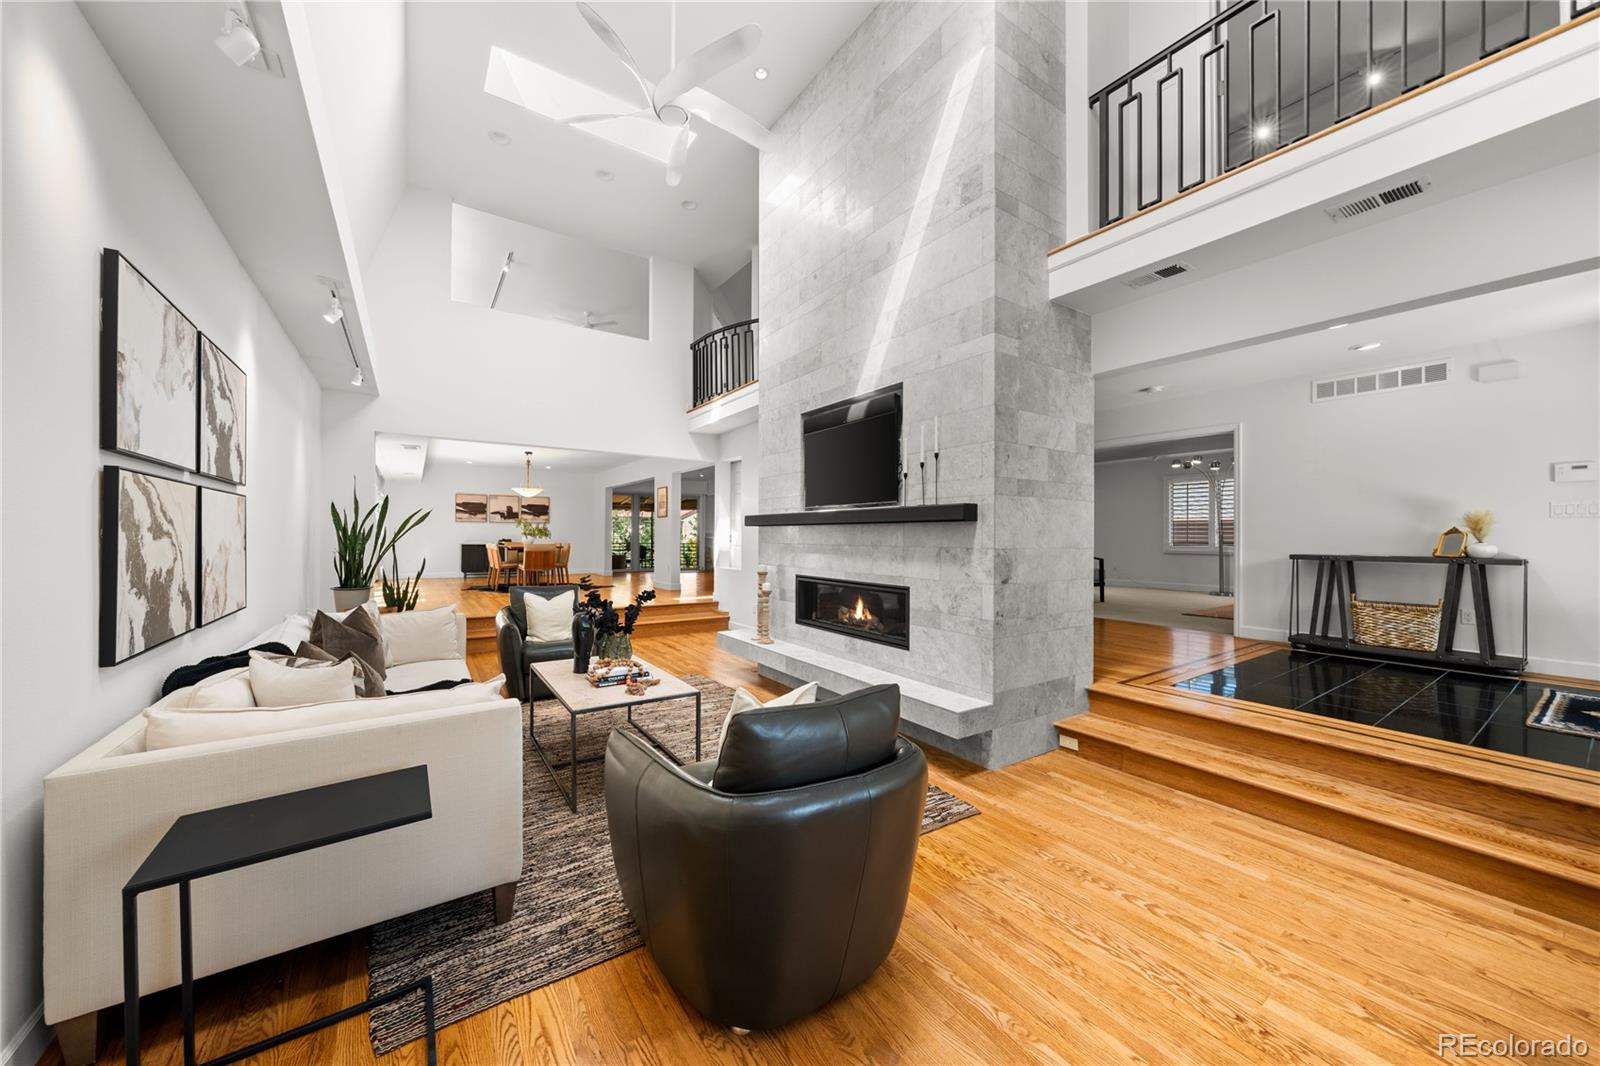
Take advantage of this exceptional opportunity to own a home on one of the most sought-after streets in Denver's exclusive Country Club neighborhood. This stylish residence greets you with an updated, open-concept living room featuring a stunning two-story marble fireplace, abundant natural light, and elegant wood floors. At the back of the home, you'll find a spacious dining room, access to the multi-level back deck, and a chef's kitchen complete with a large islandideal for culinary adventures. The adjacent bar area is perfect for entertaining guests. The main level also boasts a separate family room area, which can serve as a main-level primary bedroom or a versatile office space. Upstairs, you'll find a serene primary suite with a generous seating area, a cozy fireplace, a dedicated coffee nook or dressing area, and a luxurious ensuite bathroom. An additional bedroom overlooks the living room below, featuring built-in bookshelves, making it a perfect office or bedroom. Another bedroom features mountain views and an ensuite. The lower level includes an exercise area and an additional bathroom. A standout feature of this home is the unique below-grade professional-sized indoor sports court, perfect for a pickleball game, racquetball court, or climbing wall. Nestled on a quiet cul-de-sac, this home boasts exquisite landscaping, a large back deck with a hot tub, and a Koi pond. Best of all, it's just minutes from Cherry Creek North and Downtown. This
Interior Details
3902
3
4
Has Heating:
Yes
Heating Type:
Forced Air With Air Conditioning
Has Cooling:
Yes
Cooling Type:
Central
Has Fuel:
Yes
Fuel Type:
Gas
Has Basement:
No
Basement Type:
Partial
Has Flooring:
No
Flooring Type:
N/A
Has Fireplace:
Yes
Fireplace Type:
N/A
Property Details
7370
No
No
Type:
Garage, Attached
Location:
N/A
Status:
N/A
Number of Spaces:
2
No
No
No
No
Yes
No
No
Construction Details
Bi-level
Combination
N/A
N/A
N/A
Tax History
Year
Amount
Land
Improvement
Percent Change
Assessment
2019
$8,749
$46,239
$75,081
--%
$121,320
2019
$8,749
$46,240
$75,080
--%
$121,320
2018
$7,618
$33,630
$64,840
--%
$98,470
2017
$7,595
$33,630
$64,840
--%
$98,470
2016
$7,037
$31,460
$54,840
--%
$86,300
2014
$6,729
$27,910
$53,110
--%
$81,020
2013
$6,731
$27,908
$53,112
--%
$81,020
2011
$4,956
$28,600
$40,910
--%
$69,510

Average Home Price in 80209
Nearby Properties
Zip Code
Price
Bed
Bath
Sqft
Lot
Sold Date
$2,495,000
$2,495,000
5 Beds
5 Baths
3,549 Sqft
6,240 Lot (sqft)
Sold 10/07/2026
$1,319,780
$1,319,780
3 Beds
3.5 Baths
3,713 Sqft
4,680 Lot (sqft)
Sold 08/12/2026
$2,974,998
$2,974,998
4 Beds
4.5 Baths
4,287 Sqft
12,400 Lot (sqft)
Sold 07/31/2026
$1,725,000
$1,725,000
5 Beds
3.5 Baths
4,370 Sqft
6,240 Lot (sqft)
Sold 08/14/2026
$2,426,848
$2,426,848
3 Beds
5 Baths
4,311 Sqft
4,490 Lot (sqft)
Sold 09/29/2026
$1,895,000
$1,895,000
3 Beds
3.5 Baths
3,591 Sqft
6,240 Lot (sqft)
Sold 10/06/2026
$2,299,000
$2,299,000
5 Beds
6 Baths
4,129 Sqft
4,160 Lot (sqft)
Sold 09/29/2026
$2,453,494
$2,453,494
4 Beds
3.5 Baths
3,839 Sqft
5,280 Lot (sqft)
Sold 10/06/2026
$2,225,383
$2,225,383
3 Beds
5 Baths
4,042 Sqft
4,680 Lot (sqft)
Sold 09/29/2026
Calculators
Mortgage
Mortgage Calculator
Details for 255 S HIGH ST
Property Debt
Foreclosure Contact Details
Similar Homes Nearby


Guides for High St

In August 2024, Denver saw a 15% YoY rise in pre-foreclosures. Aurora had a 71% surge from July. Fort Collins showed stability with just 1 case, while Lakewood doubled YoY. Colorado Springs reported a 10% drop YoY. Each city reveals unique housing dynamics in Colorado.



