
Member Features
Find Real Estate Bargain!
Full foreclosure details
Home value, equity and ownership info
Find homes priced below market
Get full access with a FREE Account
Already a member?
$3,953,849
Listing Price3beds
4.5baths
4,900sqft
6,300sqft lot
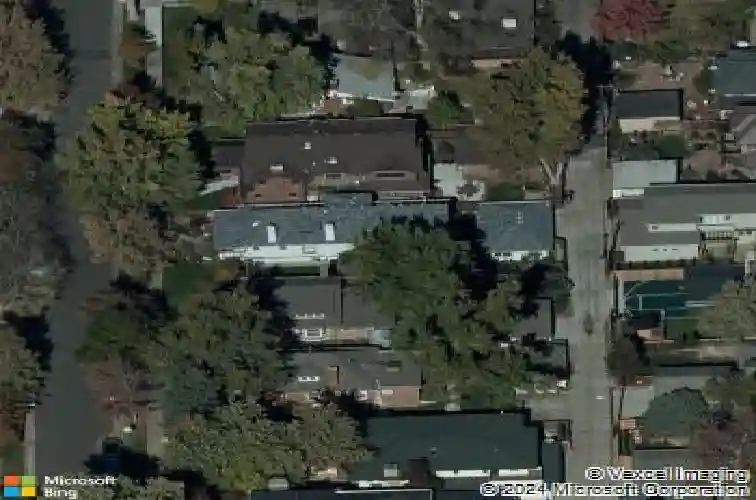
1026 S High St, Denver, CO 80209
Member Features
Find Real Estate Bargain!
Full foreclosure details
Home value, equity and ownership info
Find homes priced below market
Get full access with a FREE Account
Already a member?
For Sale
Home type
Price / sqft
Year built
Home Details
Designed to perfection by architect, Alvarez Morris, this Washington Park home is comprised of innovative design and breathtaking detail. Unique elements throughout the home include high, beamed ceilings, wide plank white oak floors, eight-foot doors, automatic shades and exquisite finishes throughout. nEnjoy effortless entertaining in the formal dining room with temperature-controlled wine room, which leads to the well-equipped kitchen through a beautiful butler's pantry. Featuring custom cabinetry, Cremo Delicato marble countertops, walk-in pantry and a huge center island, the chef's kitchen adjoins a breakfast room as well as a comfortable great room with beamed ceilings and attractive stone fireplace. The great room opens to a private patio with firepit, built-in Lynx grill, Fontana Forni pizza oven, surround sound speakers, and built-in four-person Sisu sauna. The front and back yard have been professionally landscaped by Lifescape. Mud room and powder room complete the main level. Retreat to the private primary suite on the upper level, highlighted by a vaulted ceiling, stunning fireplace, automatic black-out shades, his and hers walk-in closets, as well as a spa-like five-piece bath featuring heated floors, toilet and towel rack, plus steam shower. Two additional bedroom en suites are found upstairs, along with a convenient laundry room. Fourth and fifth bedrooms are located in the lower level, as well as a three-quarter bath, huge rec room with wet bar, an exercise gy
Interior Details
4900
3
4.5
Has Heating:
Yes
Heating Type:
Forced Air With Air Conditioning
Has Cooling:
Yes
Cooling Type:
Central
Has Fuel:
Yes
Fuel Type:
Gas
Has Basement:
No
Basement Type:
Partial
Has Flooring:
No
Flooring Type:
N/A
Has Fireplace:
Yes
Fireplace Type:
N/A
Property Details
6300
No
No
Type:
Garage, Detached
Location:
N/A
Status:
N/A
Number of Spaces:
2
No
No
No
No
Yes
No
No
Construction Details
Bi-level
Brick
N/A
N/A
N/A
Tax History
Year
Amount
Land
Improvement
Percent Change
Assessment
2019
$3,712
$58,559
$71
--%
$58,630
2019
$3,712
$58,560
$70
--%
$58,630
2018
$3,308
$49,900
$70
--%
$49,970
2017
$3,299
$49,900
$70
--%
$49,970
2016
$3,242
$47,640
$80
--%
$47,720
2014
$3,338
$40,120
$80
--%
$40,200
2013
$3,340
$40,118
$82
--%
$40,200
2011
$3,019
$35,104
$7,236
--%
$42,340

Average Home Price in 80209
Nearby Properties
Zip Code
Price
Bed
Bath
Sqft
Lot
Sold Date
$2,110,305
$2,110,305
3 Beds
5 Baths
4,254 Sqft
6,250 Lot (sqft)
Sold 06/15/2026
$1,656,304
$1,656,304
3 Beds
4.5 Baths
4,253 Sqft
6,160 Lot (sqft)
Sold 05/19/2026
$3,195,000
$3,195,000
4 Beds
4.5 Baths
5,150 Sqft
6,300 Lot (sqft)
Sold 10/13/2026
$1,733,039
$1,733,039
4 Beds
5 Baths
5,047 Sqft
5,350 Lot (sqft)
Sold 10/12/2026
$2,628,524
$2,628,524
5 Beds
5 Baths
4,351 Sqft
4,720 Lot (sqft)
Sold 09/29/2026
$2,794,268
$2,794,268
5 Beds
5 Baths
4,286 Sqft
5,000 Lot (sqft)
Sold 09/29/2026
$2,800,000
$2,800,000
4 Beds
2 Baths
4,486 Sqft
4,680 Lot (sqft)
Sold 11/15/2025
$3,231,440
$3,231,440
4 Beds
5 Baths
5,224 Sqft
7,730 Lot (sqft)
Sold 09/29/2026
$3,595,000
$3,595,000
4 Beds
3 Baths
5,211 Sqft
6,300 Lot (sqft)
Sold 05/07/2026
Calculators
Mortgage
Mortgage Calculator
Details for 1026 S HIGH ST
Property Debt
Foreclosure Contact Details
Similar Homes Nearby

Guides for High St

In August 2024, Denver saw a 15% YoY rise in pre-foreclosures. Aurora had a 71% surge from July. Fort Collins showed stability with just 1 case, while Lakewood doubled YoY. Colorado Springs reported a 10% drop YoY. Each city reveals unique housing dynamics in Colorado.



