Member Features
Find Real Estate Bargain!
Full foreclosure details
Home value, equity and ownership info
Find homes priced below market
Get full access with a FREE Account
Already a member?
$308,500
Listing Price3beds
2baths
1,845sqft
6,645sqft lot
13212 High Sierra St, Manor, TX 78653
Member Features
Find Real Estate Bargain!
Full foreclosure details
Home value, equity and ownership info
Find homes priced below market
Get full access with a FREE Account
Already a member?
For Sale
Off Market
Home type
Price / sqft
Year built
Home Details
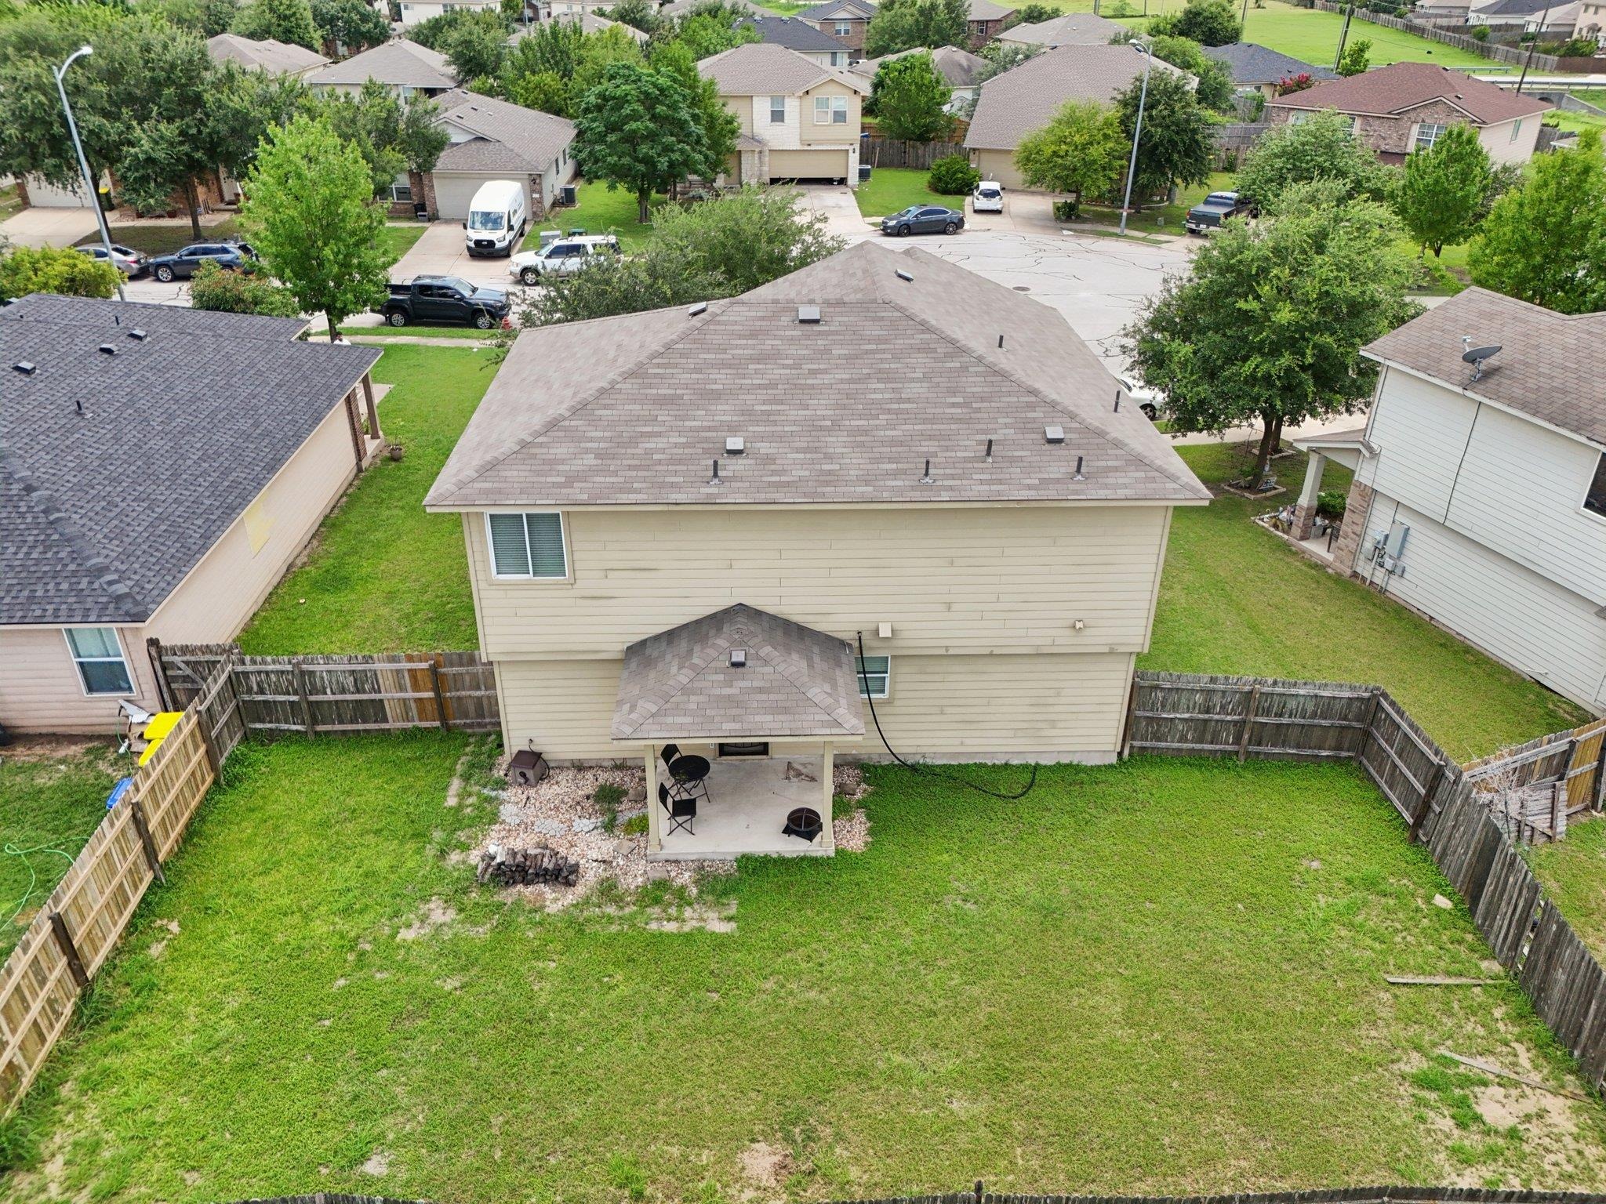
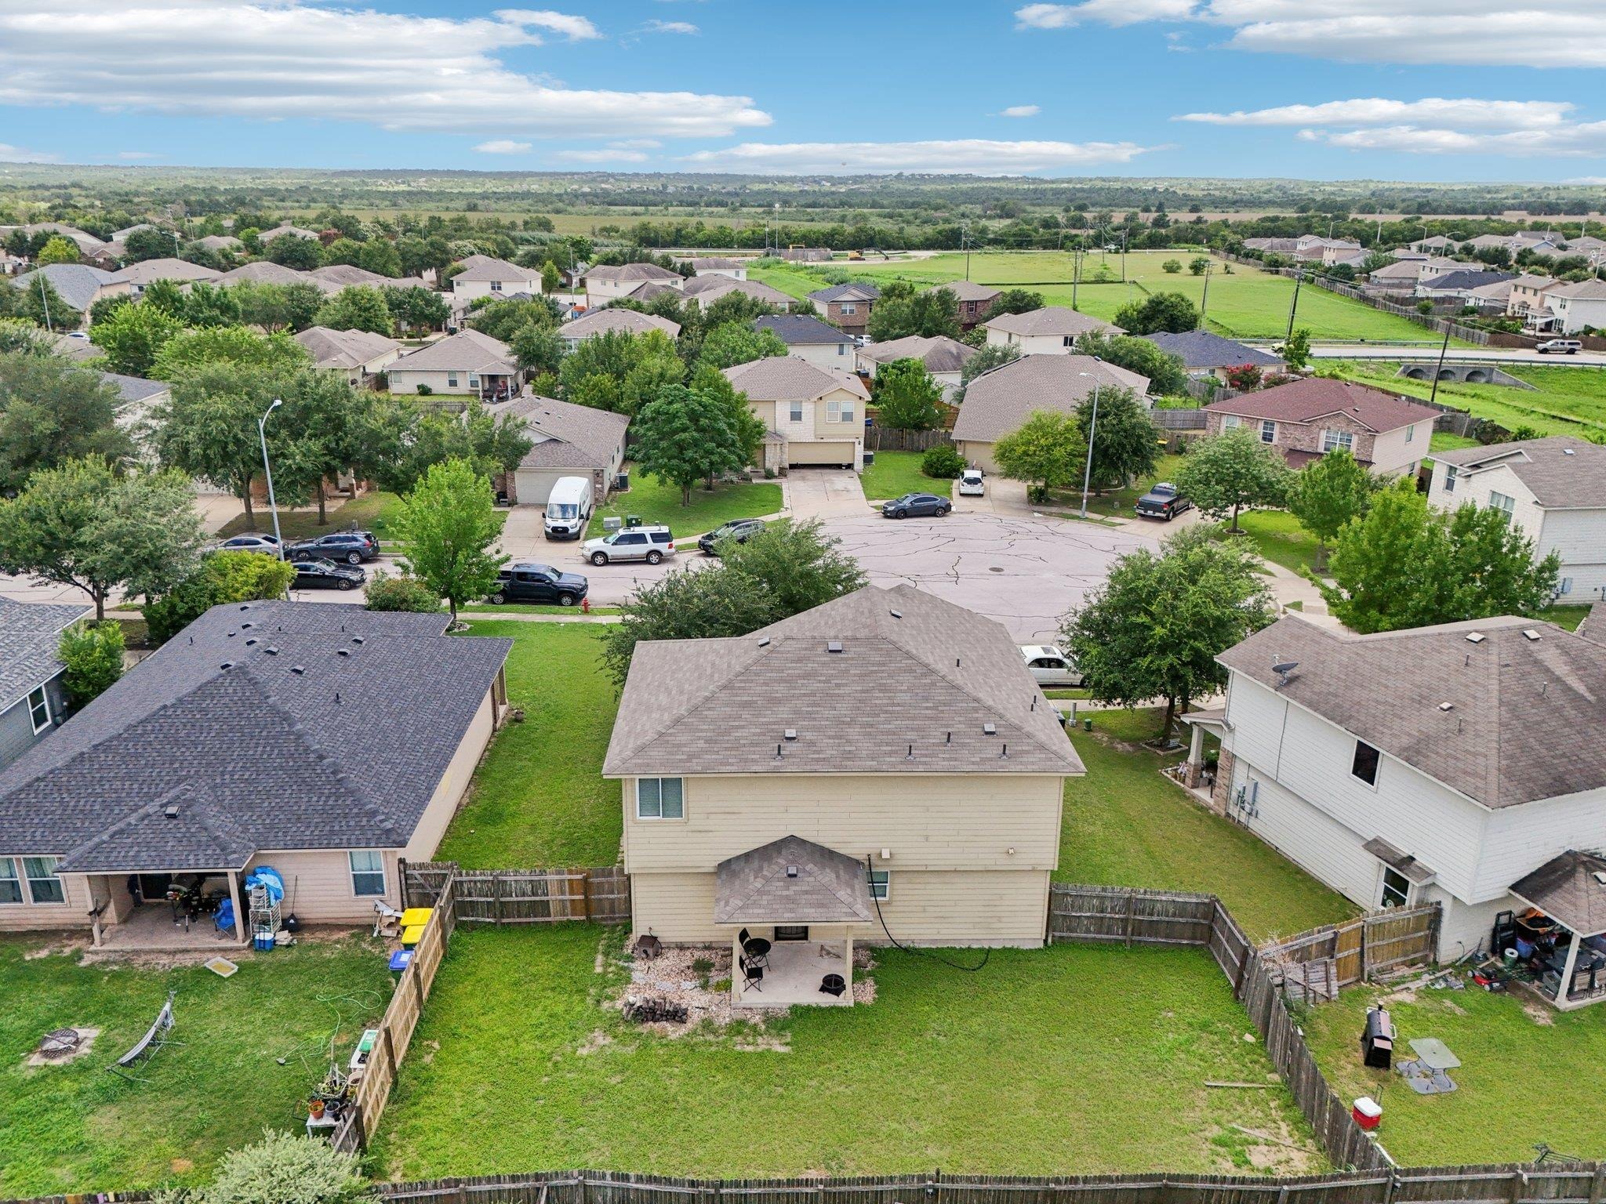
This location also offers quick access to major employers and attractions-just 19 minutes to the Tesla Gigafactory, 18 minutes to Samsung, and 26 minutes to downtown Austin. Tucked at the end of a cul-de-sac in the established Carriage Hills community, this well-maintained two-story home offers a functional layout with 3 bedrooms, 2.5 baths, and multiple living areas. Built in 2009, the home features a bright open floor plan, vinyl plank flooring on the main level, and a thoughtfully designed kitchen with granite countertops, stainless steel appliances, and plenty of cabinet space. The downstairs living and dining areas provide a natural flow for everyday living or hosting. A convenient half bath is also located on the main level. Upstairs, a versatile bonus space can serve as a second living room, play area, or home office-flexibility that fits a variety of lifestyles. All three bedrooms are upstairs, including a spacious primary suite with a private bath and walk-in closet. Enjoy the covered front porch, large backyard, and shaded area under the tree-perfect for relaxing or creating your own outdoor retreat. A two-car garage and wide driveway offer plenty of room for parking and storage. Located near neighborhood parks, basketball courts, and playgrounds with easy access to shopping and schools, this home combines comfort and convenience in a community setting. Carriage Hills residents enjoy access to neighborhood parks, playgrounds, and a basketball court.
Interior Details
1845
3
2
Has Heating:
Yes
Heating Type:
Central
Has Cooling:
Yes
Cooling Type:
Central
Has Fuel:
No
Fuel Type:
N/A
Has Basement:
No
Basement Type:
N/A
Has Flooring:
No
Flooring Type:
N/A
Has Fireplace:
Yes
Fireplace Type:
N/A
Property Details
6645
No
No
Type:
Garage, Attached
Location:
N/A
Status:
N/A
Number of Spaces:
1
No
No
No
No
Yes
No
No
Construction Details
N/A
N/A
N/A
Hip
Composition Shingle
Tax History
Year
Amount
Land
Improvement
Percent Change
Assessment
2019
$6,302
$25,000
$187,496
--%
$212,496
2020
$6,302
$25,000
$187,496
--%
$212,496
2018
$5,642
$0
$0
--%
$192,495
2016
$5,040
$25,000
$149,995
--%
$174,995
2017
$5,505
$0
$0
--%
$168,862
2013
$4,302
$0
$0
--%
$150,585
2013
$4,302
$0
$0
--%
$136,895
2012
$4,043
$25,000
$99,450
--%
$124,450

Average Home Price in 78653
Nearby Properties
Zip Code
Price
Bed
Bath
Sqft
Lot
Sold Date
$285,500
$285,500
3 Beds
2.5 Baths
1,699 Sqft
5,940 Lot (sqft)
Sold 10/13/2026
$249,900
$249,900
-- Beds
2 Baths
1,610 Sqft
8,053 Lot (sqft)
Sold 10/13/2026