
Member Features
Find Real Estate Bargain!
Full foreclosure details
Home value, equity and ownership info
Find homes priced below market
Get full access with a FREE Account
Already a member?
$549,900
Listing Price5beds
4baths
2,527sqft
34,804sqft lot
8020 High Point Trl, White Lake, MI 48386
Member Features
Find Real Estate Bargain!
Full foreclosure details
Home value, equity and ownership info
Find homes priced below market
Get full access with a FREE Account
Already a member?
For Sale
Off Market
Home type
Price / sqft
Year built
Home Details
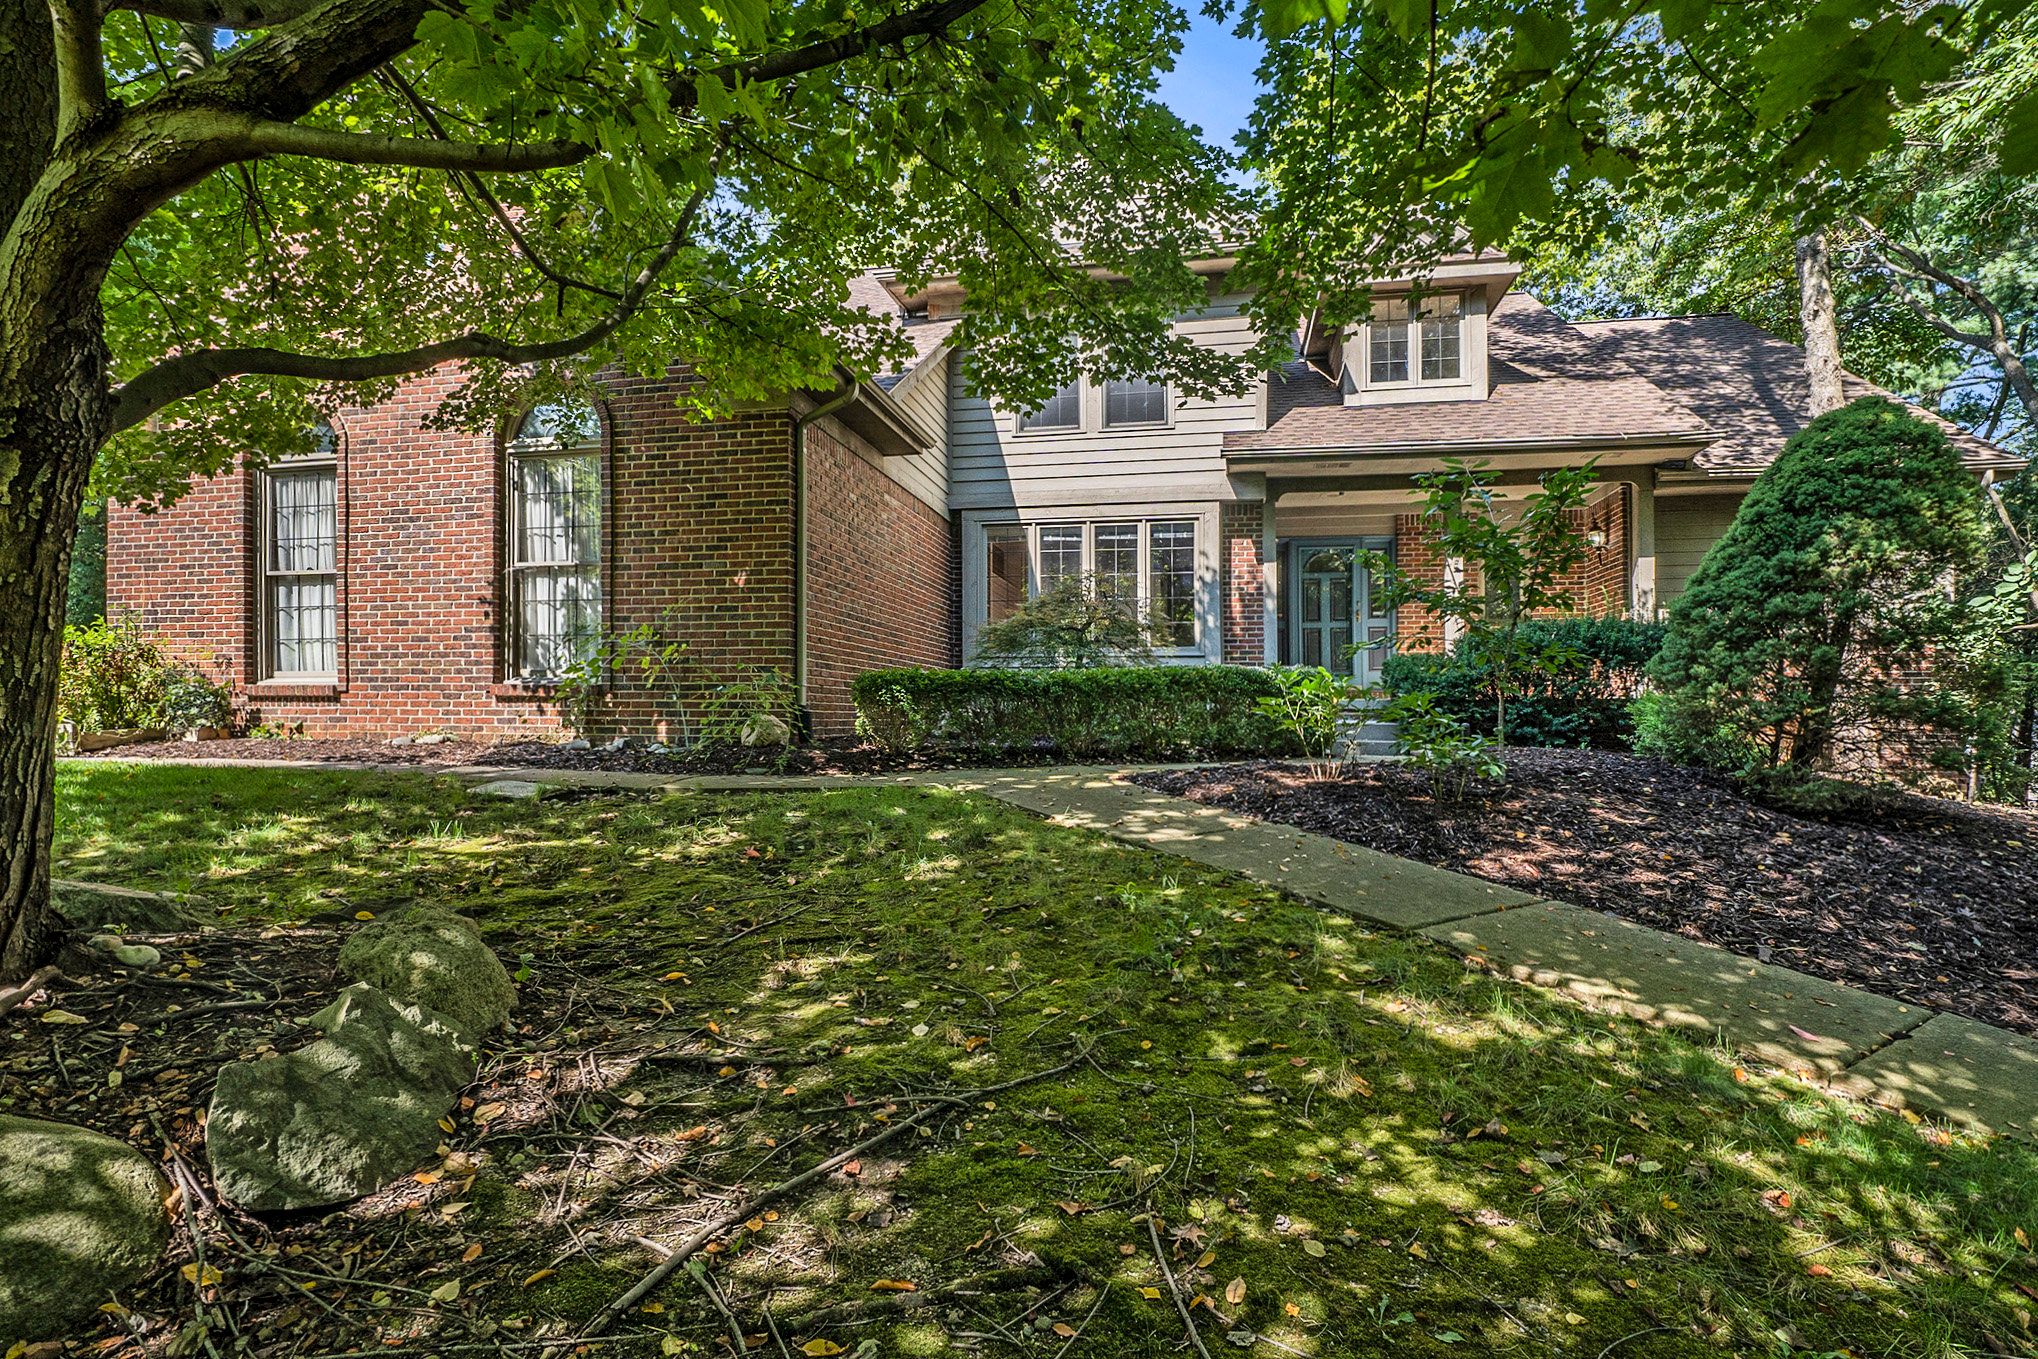
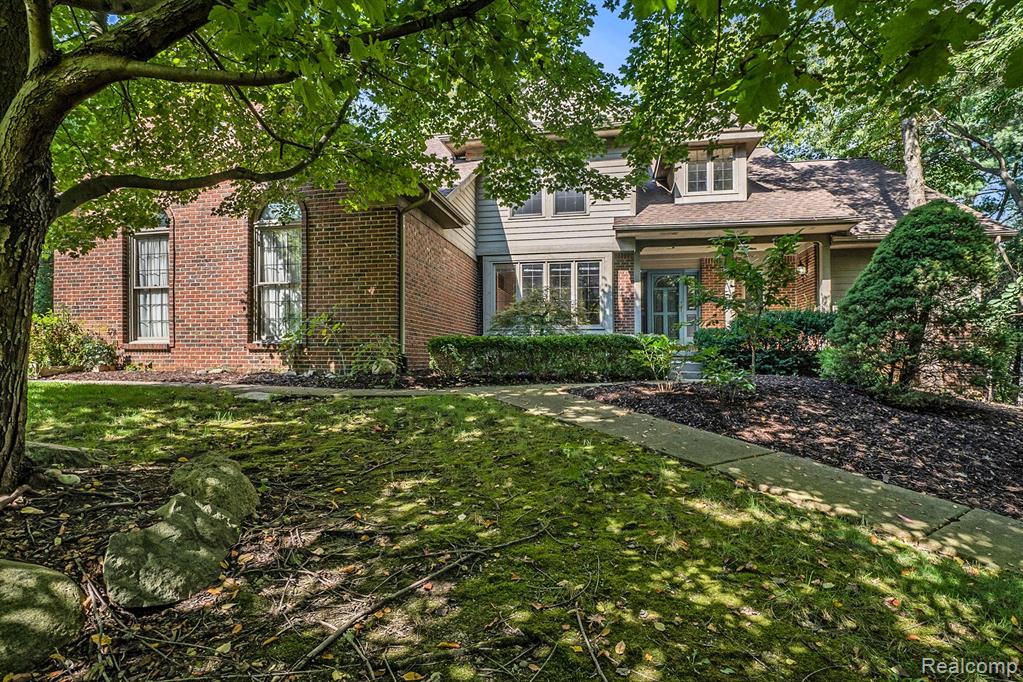
Welcome to 8020 High Point Trail, a spacious home offering the perfect blend of luxury, comfort, and serene surroundings. Situated in the sought-after White Lake area and zoned for the Walled Lake School District, this 5-bedroom, 3.5-bath residence boasts over 3, 700 square feet of refined living space. As you step inside, you'll be greeted by a grand, open-concept living room featuring soaring vaulted ceilings, a cozy gas fireplace, and gorgeous oak hardwood floors. The main level includes a spacious primary suite with a large bathroom complete with a stand-up shower, soaking tub, and dual vanitiesyour private retreat for ultimate relaxation. A beautifully crafted, wood-paneled executive office/study on the main floor is perfect for remote work or managing a home-based business, offering both functionality and elegance. The chef's kitchen is designed for entertaining and daily convenience, featuring granite countertops, a gas range, upgraded stainless steel appliances, and ample cabinet space. The upper level includes three generously sized bedrooms and a full bath, providing plenty of space for family or guests. The fully finished walk-out basement is a versatile space ideal for extended family living with an in-law suite, complete with a bedroom, full living room, kitchen, and bathroom, plus a large storage/utility room. Outdoor enthusiasts will love the wrap-around covered deck, perfect for gatherings, along with the fenced-in backyard, fire pit, and nearby trai
Interior Details
2527
5
4
Has Heating:
Yes
Heating Type:
Forced Air With Air Conditioning
Has Cooling:
Yes
Cooling Type:
N/A
Has Fuel:
Yes
Fuel Type:
Gas
Has Basement:
No
Basement Type:
Basement (unspecified)
Has Flooring:
No
Flooring Type:
N/A
Has Fireplace:
Yes
Fireplace Type:
N/A
Property Details
34804
Yes
Yes
Type:
N/A
Location:
N/A
Status:
N/A
Number of Spaces:
N/A
No
No
No
No
No
No
No
Construction Details
Colonial
Aluminum/vinyl
N/A
Gable
N/A
Tax History
Year
Amount
Land
Improvement
Percent Change
Assessment
2019
$4,702
$0
$0
--%
$166,540
2019
$4,702
$0
$0
--%
$163,980
2018
$4,203
$0
$0
--%
$171,830
2017
$4,066
$0
$0
--%
$169,760
2016
$4,066
$0
$0
--%
$163,070
2014
$4,144
$0
$0
--%
$134,150
2013
$3,934
$0
$0
--%
$120,000
2012
$3,778
$0
$0
--%
$113,440

Average Home Price in 48386
Nearby Properties
Zip Code
Price
Bed
Bath
Sqft
Lot
Sold Date
$449,385
4 Beds
2.5 Baths
2,303 Sqft
7,429 Lot (sqft)
Sold 06/08/2026
$540,000
$540,000
4 Beds
2.5 Baths
2,445 Sqft
8,774 Lot (sqft)
Sold 10/06/2026
$420,925
$420,925
3 Beds
3 Baths
2,149 Sqft
0 Lot (sqft)
Sold 09/29/2026
$436,325
4 Beds
3 Baths
2,626 Sqft
0 Lot (sqft)
Sold 10/05/2026
$439,900
3 Beds
2.5 Baths
2,470 Sqft
7,588 Lot (sqft)
Sold 10/06/2026
$424,910
$424,910
4 Beds
3 Baths
2,281 Sqft
0 Lot (sqft)
Sold 09/29/2026
$485,321
$485,321
4 Beds
2.5 Baths
2,698 Sqft
7,549 Lot (sqft)
Sold 10/06/2026
$542,259
4 Beds
2.5 Baths
2,456 Sqft
35,937 Lot (sqft)
Sold 10/06/2026
$443,613
$443,613
5 Beds
2.5 Baths
2,226 Sqft
9,047 Lot (sqft)
Sold 10/06/2026




