Member Features
Find Real Estate Bargain!
Full foreclosure details
Home value, equity and ownership info
Find homes priced below market
Get full access with a FREE Account
Already a member?
$537,625
Listing Price3beds
2.25baths
1,600sqft
2,069sqft lot
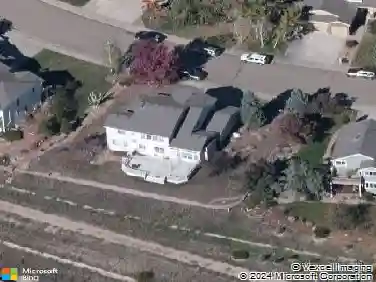
214 High Point Dr, Longmont, CO 80504
Member Features
Find Real Estate Bargain!
Full foreclosure details
Home value, equity and ownership info
Find homes priced below market
Get full access with a FREE Account
Already a member?
For Sale
Off Market
Home type
Price / sqft
Year built
Home Details
The Camden2 by Landmark Homes offers lock & leave, unparalleled quality, & low maintenance lifestyle located in the Highlands at Fox Hills golf course community. What's not to love when you walk up to the timeless craftsman exterior w/ your own fenced front porch, full unfinished basement, oversized 2-car garage, gorgeous finishes, remarkable community amenities & a design process you'll fall in love with! Experience the local lifestyle w/ a complimentary1 year social membership to the private Fox Hill Country Club. Situated just minutes to Main Street Longmont, the St. Vrain Greenway & Union Reservoir. Come see the exceptional luxury interior features: high efficiency furnace, tankless water heater, & gorgeous, designer selected "Luxmark" standard finishes, quartz counters, tile surrounds, stainless appliances, tile floors in baths/laundry, solid doors, & 2 car garage included. Enjoy quality craftsmanship & attainability, in a community conveniently located to shopping, banking, dining, medical facilities, Fox Hills golf course, outdoor recreation, & a light commute to Boulder. Schedule your private tour today! Model open at 255 High Point Dr G #104, Longmont, CO 80504.
Interior Details
1600
3
2.25
Has Heating:
Yes
Heating Type:
Forced Air With Air Conditioning
Has Cooling:
Yes
Cooling Type:
Central
Has Fuel:
No
Fuel Type:
N/A
Has Basement:
No
Basement Type:
N/A
Has Flooring:
No
Flooring Type:
N/A
Has Fireplace:
Yes
Fireplace Type:
N/A
Property Details
2069
No
No
Type:
Garage, Attached
Location:
N/A
Status:
N/A
Number of Spaces:
0
N/A
N/A
N/A
N/A
N/A
N/A
N/A
Construction Details
N/A
Wood Shingle
N/A
N/A
Asphalt
Tax History
Year
Amount
Land
Improvement
Percent Change
Assessment

Average Home Price in 80504
Nearby Properties
Zip Code
Price
Bed
Bath
Sqft
Lot
Sold Date
$457,448
$457,448
3 Beds
2.5 Baths
1,524 Sqft
4,585 Lot (sqft)
Sold 09/10/2026
$499,830
$499,830
3 Beds
2.25 Baths
1,717 Sqft
4,821 Lot (sqft)
Sold 06/02/2026
$524,225
2 Beds
3 Baths
1,441 Sqft
1,890 Lot (sqft)
Sold 10/13/2026
$570,000
$570,000
3 Beds
1.75 Baths
1,637 Sqft
7,274 Lot (sqft)
Sold 03/19/2026
$570,000
$570,000
3 Beds
1.75 Baths
1,512 Sqft
4,402 Lot (sqft)
Sold 06/09/2026
$549,900
4 Beds
1.5 Baths
1,566 Sqft
2,849 Lot (sqft)
Sold 09/29/2026
$395,000
3 Beds
2.5 Baths
1,554 Sqft
2,153 Lot (sqft)
Sold 12/12/2025
$593,579
2 Beds
2 Baths
1,796 Sqft
4,869 Lot (sqft)
Sold 10/13/2026
$397,089
3 Beds
2.5 Baths
1,570 Sqft
2,031 Lot (sqft)
Sold 10/13/2026