Member Features
Find Real Estate Bargain!
Full foreclosure details
Home value, equity and ownership info
Find homes priced below market
Get full access with a FREE Account
Already a member?
$575,000
Listing Price2beds
2.25baths
2,023sqft
1,890sqft lot
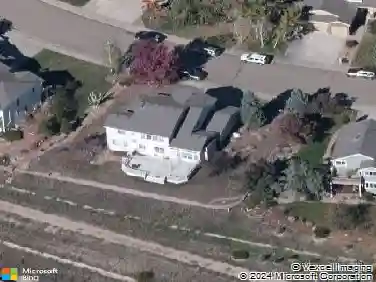
176 High Point Dr, Longmont, CO 80504
Member Features
Find Real Estate Bargain!
Full foreclosure details
Home value, equity and ownership info
Find homes priced below market
Get full access with a FREE Account
Already a member?
For Sale
Off Market
Home type
Price / sqft
Year built
Home Details
***$5K CONCESSIONS*** Stunning model home in the highly sought-after Highlands at Fox Hill community! This beautifully upgraded townhome at 176 High Point Dr offers 2,028 sq ft of modern living with 3 bedrooms and 3.5 bathrooms. Designed with comfort and style in mind, the home features soaring 10' ceilings on the main level and 9' ceilings upstairs and basement, creating a bright and open atmosphere. The UPGRADED KITCHEN is a standout with quartz countertops, full tile backsplash, 42" upper cabinets with crown molding, stainless steel appliances and large island. The main living area is enhanced by laminate plank flooring and a cozy gas fireplace with tile surround-perfect for entertaining or relaxing evenings at home. Retreat to the spacious primary suite featuring dual sinks, quartz countertops, and beautifully tiled shower surrounds. Additional highlights include a full finished basement with bedroom, bathroom, and wet bar. Energy-efficient systems including a 92% high-efficiency furnace and tankless water heater, and an attached 2-car insulated garage with opener and keyless entry. Enjoy low-maintenance living in this golf course community with access to the Fox Hill Club and resident-only amenities, all conveniently located in Longmont with easy access to dining, shopping, and commuting routes.
Interior Details
2023
2
2.25
Has Heating:
Yes
Heating Type:
Forced Air With Air Conditioning
Has Cooling:
Yes
Cooling Type:
Central
Has Fuel:
No
Fuel Type:
N/A
Has Basement:
No
Basement Type:
N/A
Has Flooring:
No
Flooring Type:
N/A
Has Fireplace:
Yes
Fireplace Type:
N/A
Property Details
1890
No
No
Type:
Garage, Attached
Location:
N/A
Status:
N/A
Number of Spaces:
0
N/A
N/A
N/A
N/A
N/A
N/A
N/A
Construction Details
Townhouse
Wood Shingle
N/A
N/A
Asphalt
Tax History
Year
Amount
Land
Improvement
Percent Change
Assessment

Average Home Price in 80504
Nearby Properties
Zip Code
Price
Bed
Bath
Sqft
Lot
Sold Date
$536,483
$536,483
3 Beds
3.5 Baths
2,003 Sqft
4,162 Lot (sqft)
Sold 09/23/2026
$574,047
4 Beds
3.25 Baths
2,145 Sqft
2,069 Lot (sqft)
Sold 08/31/2026
$474,664
3 Beds
2.5 Baths
2,131 Sqft
1,980 Lot (sqft)
Sold 08/21/2026
$559,219
$559,219
3 Beds
2.5 Baths
2,154 Sqft
4,667 Lot (sqft)
Sold 07/15/2026
$561,760
4 Beds
3.25 Baths
1,944 Sqft
1,890 Lot (sqft)
Sold 06/02/2026
$638,581
3 Beds
3 Baths
1,943 Sqft
2,969 Lot (sqft)
Sold 10/13/2026
$670,000
$670,000
4 Beds
3 Baths
2,156 Sqft
12,874 Lot (sqft)
Sold 10/13/2026
$598,032
3 Beds
2.5 Baths
1,950 Sqft
5,073 Lot (sqft)
Sold 10/13/2026
$585,000
4 Beds
4 Baths
2,249 Sqft
4,044 Lot (sqft)
Sold 09/29/2026