

Member Features
Find Real Estate Bargain!
Full foreclosure details
Home value, equity and ownership info
Find homes priced below market
Get full access with a FREE Account
Already a member?
$1,315,000
Listing Price4beds
5baths
3,314sqft
45,505sqft lot
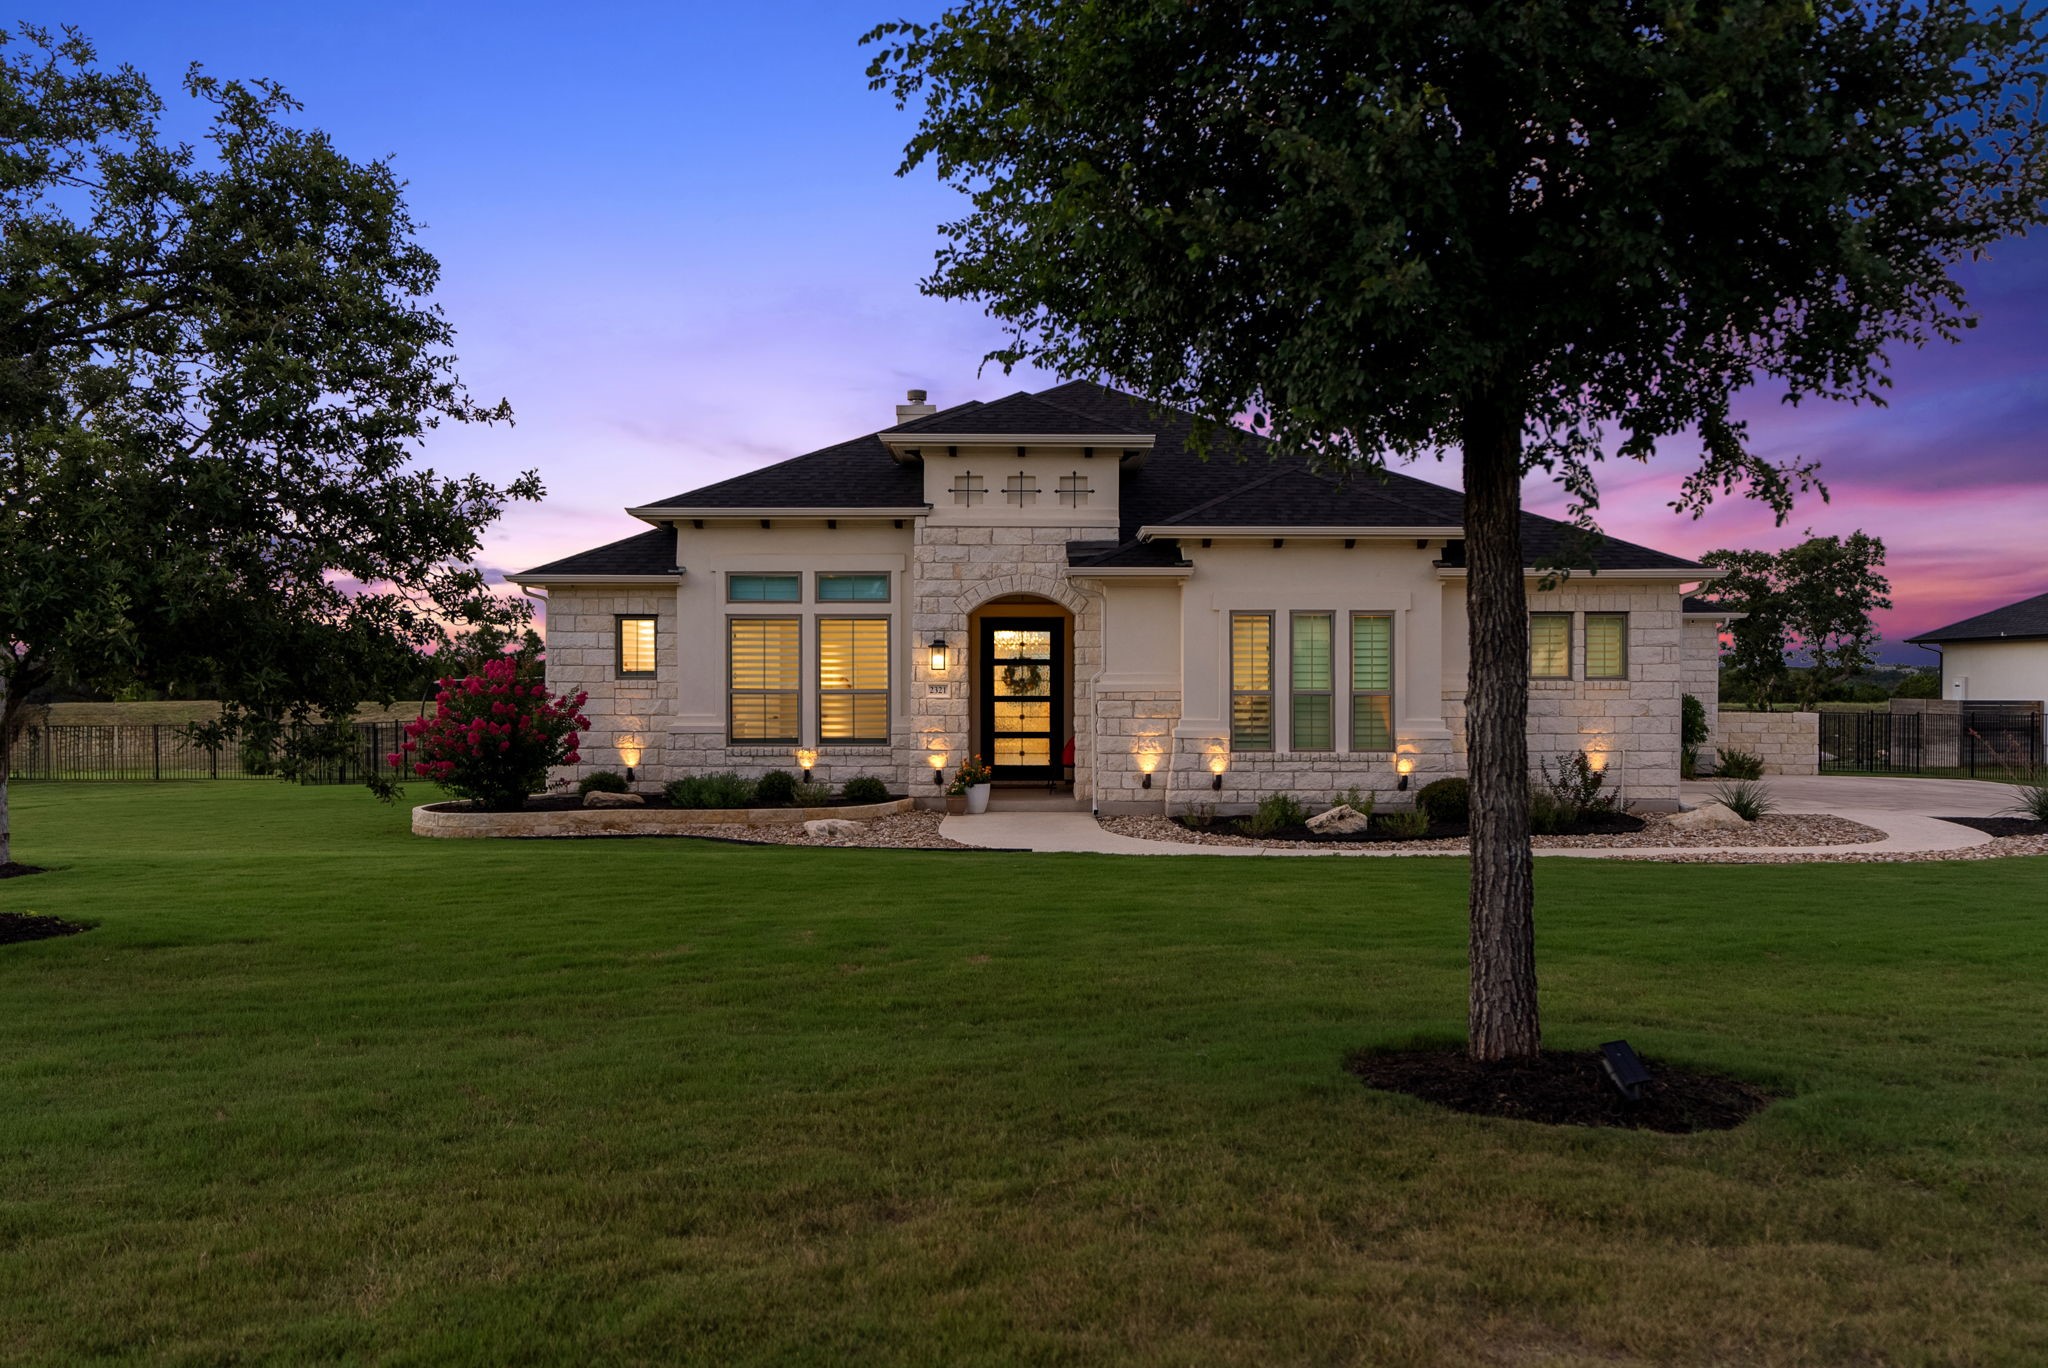
2321 High Lonesome, Leander, TX 78641
Member Features
Find Real Estate Bargain!
Full foreclosure details
Home value, equity and ownership info
Find homes priced below market
Get full access with a FREE Account
Already a member?
For Sale
Off Market
Home type
Price / sqft
Year built
Home Details
New roof June 2024! **$2,750 Preferred Lender Credit with Jori Stern, Loan People** Luxury abounds in this stunning Giddens-built home! Resting on an expansive over 1-acre lot that backs to natural land, this Siena III floorplan offers a thoughtfully designed layout with multiple living spaces, 4 bedrooms, and 4.5 baths, providing each bedroom with its own private ensuite! The opulent kitchen lies in the heart of the home, featuring top-of-the-line JennAir appliances, including a refrigerator that conveys. The kitchen showcases elegant white cabinets with extended glass front uppers, complemented by granite countertops, double ovens with convection, a built-in gas range, a microwave drawer, a huge island, and a massive walk-in pantry. The open layout features charming stonework throughout, and seamlessly transitions to the outdoors by sliding doors, welcoming you to a covered patio with a built-in kitchen. The backyard is ideal for entertaining, with a patio extension spacious for al fresco dining, lounging, and incorporating a firepit. The homes 12 ceilings and expansive windows flood the space with natural light. Two additional spaces include a game room with a charming barn door and a built-in entertainment center, along with a dedicated office with a custom built-in desk and cabinetry. The luxurious primary suite was designed with a grand tray ceiling and a wall of windows overlooking the backyard. The ensuite spa bath is a true oasis, featuring two separate vanities with
Interior Details
3314
4
5
Has Heating:
Yes
Heating Type:
Central
Has Cooling:
Yes
Cooling Type:
Central
Has Fuel:
No
Fuel Type:
N/A
Has Basement:
No
Basement Type:
N/A
Has Flooring:
No
Flooring Type:
N/A
Has Fireplace:
Yes
Fireplace Type:
N/A
Property Details
45505
No
No
Type:
Garage, Attached
Location:
N/A
Status:
N/A
Number of Spaces:
3
No
No
No
No
Yes
No
No
Construction Details
N/A
N/A
N/A
Hip
Composition Shingle
Tax History
Year
Amount
Land
Improvement
Percent Change
Assessment
0
$0
$72,000
$378,503
--%
$450,503
2020
$1,842
$72,000
$0
--%
$72,000
0
$0
$0
$0
--%
$0

Average Home Price in 78641




