


Member Features
Find Real Estate Bargain!
Full foreclosure details
Home value, equity and ownership info
Find homes priced below market
Get full access with a FREE Account
Already a member?
$625,000
Listing Price5beds
3baths
2,270sqft
8,276sqft lot
6289 S High Bluff Dr, Salt Lake City, UT 84118
Member Features
Find Real Estate Bargain!
Full foreclosure details
Home value, equity and ownership info
Find homes priced below market
Get full access with a FREE Account
Already a member?
For Sale
Off Market
Home type
Price / sqft
Year built
Home Details
**Charming 5-Bedroom Home with Spectacular Mountain Views** Welcome to your dream home in a highly sought-after neighborhood! This stunning residence boasts 5 spacious bedrooms and 3 beautifully appointed bathrooms, providing ample space for both relaxation and entertainment. Step inside to discover an open-concept living area that seamlessly blends style and functionality. The main level features a bright and airy living room, perfect for gathering with family and friends. The contemporary kitchen is equipped with modern appliances and plenty of counter space, making meal preparation a delight. The daylight basement offers a generous family room, ideal for movie nights, game days, or simply unwinding after a long day. With its abundant natural light and versatile layout, this space can be tailored to suit your needs. This home also includes modern comforts with a furnace and A/C system that are less than 2 years old, ensuring efficiency and comfort year-round. The property also features a 2-car garage and RV parking, offering ample space for all your vehicles and outdoor equipment. Outside, enjoy breathtaking valley and mountain views from your own backyard. The home is conveniently located near top-rated schools, shopping centers, parks, and scenic walking trails. The nearby Olympic Oval adds a touch of local excitement, while the Mountain View Highway ensures easy access to all your favorite destinations. Don't miss out on the opportunity to make this beautiful proper
Interior Details
2270
5
3
Has Heating:
Yes
Heating Type:
Central
Has Cooling:
Yes
Cooling Type:
Central
Has Fuel:
No
Fuel Type:
N/A
Has Basement:
No
Basement Type:
Partial
Has Flooring:
No
Flooring Type:
N/A
Has Fireplace:
Yes
Fireplace Type:
N/A
Property Details
8276
Yes
Yes
Type:
Driveway Concrete
Location:
N/A
Status:
N/A
Number of Spaces:
0
No
No
No
No
Yes
No
No
Construction Details
Ranch
Aluminum/vinyl
N/A
N/A
Asphalt
Tax History
Year
Amount
Land
Improvement
Percent Change
Assessment
2020
$3,155
$0
$0
--%
$203,115
2019
$3,140
$0
$0
--%
$195,085
2017
$2,814
$93,000
$234,800
--%
$327,800
2017
$2,814
$93,000
$216,600
--%
$309,600
2016
$2,745
$86,100
$215,600
--%
$301,700
2013
$2,274
$0
$0
--%
$234,900
2013
$2,274
$0
$0
--%
$222,000
2012
$2,176
$0
$0
--%
$206,300

Average Home Price in 84118
Nearby Properties
Zip Code
Price
Bed
Bath
Sqft
Lot
Sold Date
$544,900
5 Beds
3 Baths
2,276 Sqft
7,841 Lot (sqft)
Sold 10/18/2026
Calculators
Mortgage
Mortgage Calculator
Details for 6289 S HIGH BLUFF DR
Property Debt
Foreclosure Contact Details
Similar Homes Nearby
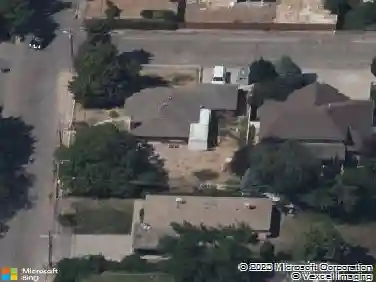
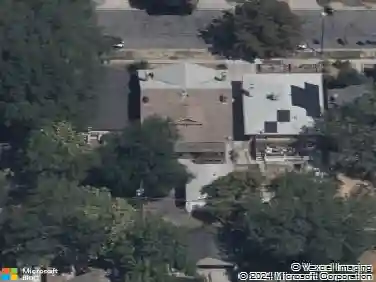
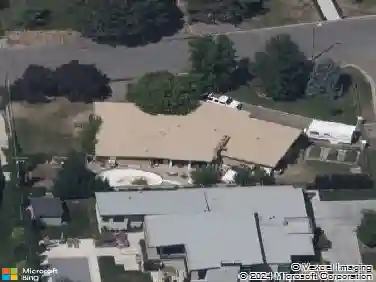
Guides for High Bluff Dr

The Salt Lake City real estate market is experiencing significant shifts, as average property values have dropped citywide. However, neighbourhood trends vary, with West Valley City seeing a slight rise in property values, while others like North Salt Lake show a decline. This fluctuation highlights the importance of localized analysis in real estate investment.



