
Member Features
Find Real Estate Bargain!
Full foreclosure details
Home value, equity and ownership info
Find homes priced below market
Get full access with a FREE Account
Already a member?
$825,000
Listing Price4beds
3baths
3,782sqft
17,925sqft lot
1102 Hidden Oaks Dr, Wylie, TX 75098
Member Features
Find Real Estate Bargain!
Full foreclosure details
Home value, equity and ownership info
Find homes priced below market
Get full access with a FREE Account
Already a member?
For Sale
Pending
Off Market
Home type
Price / sqft
Year built
Home Details
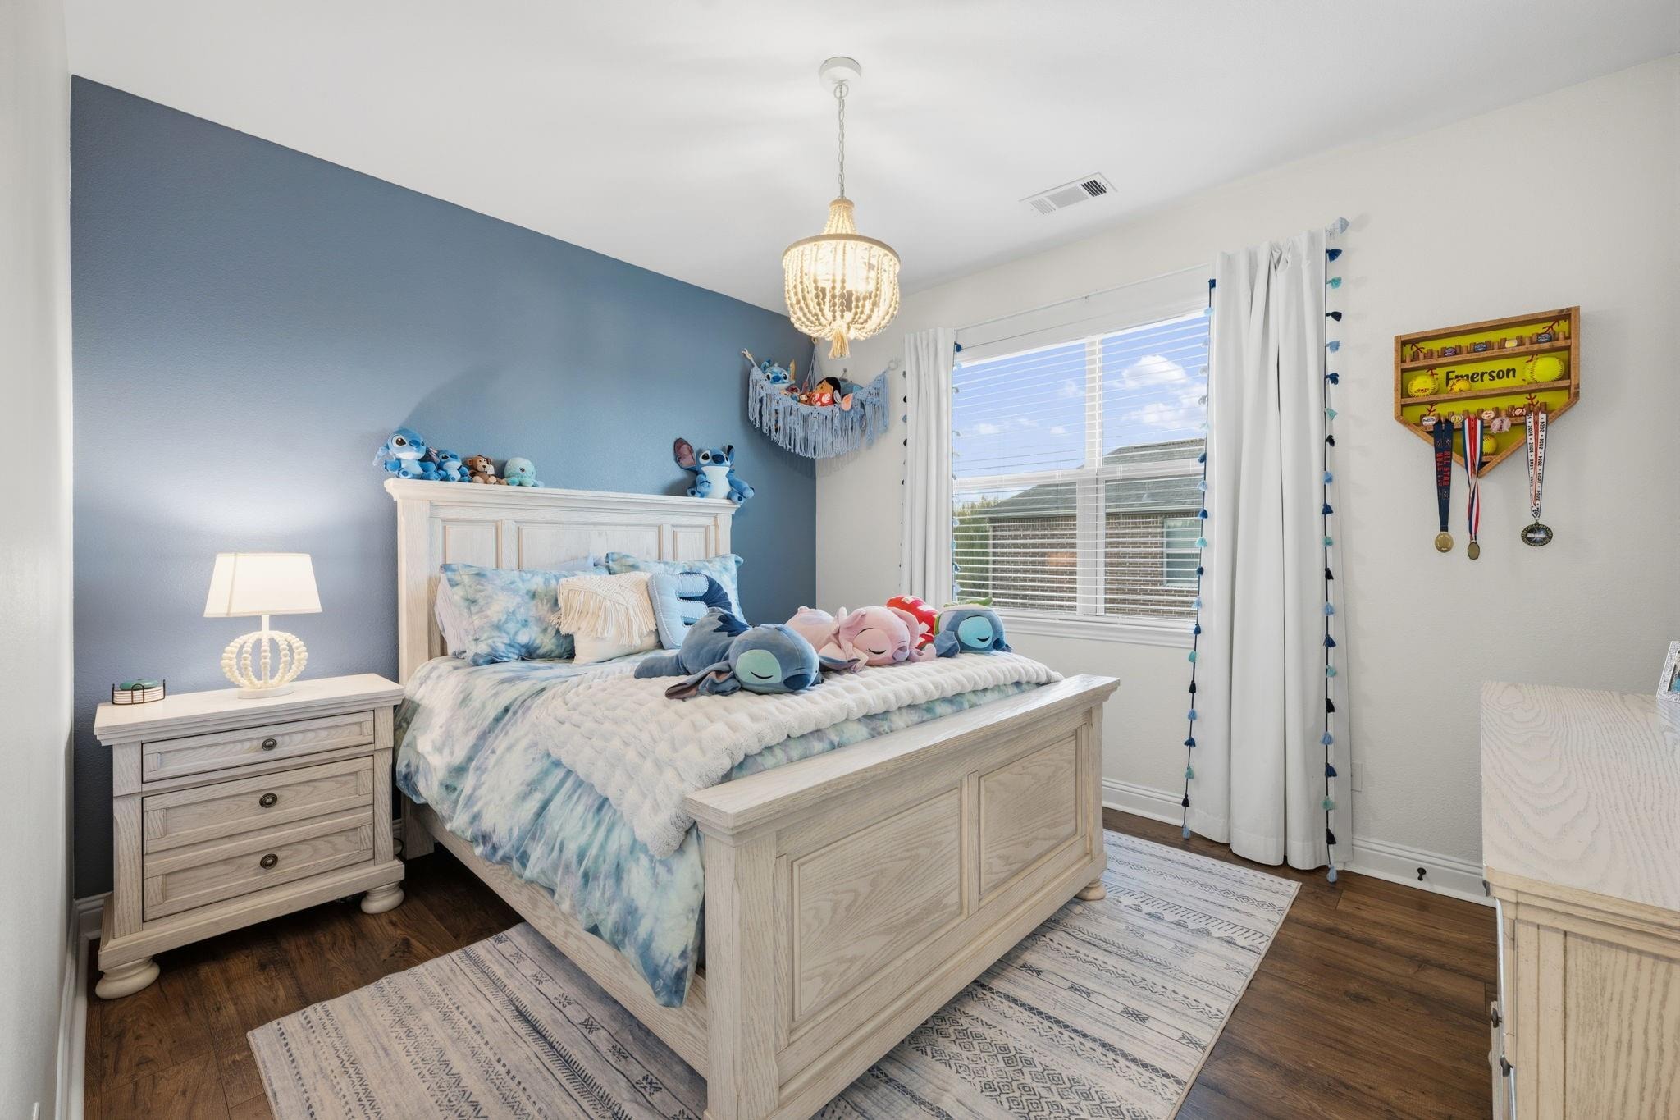
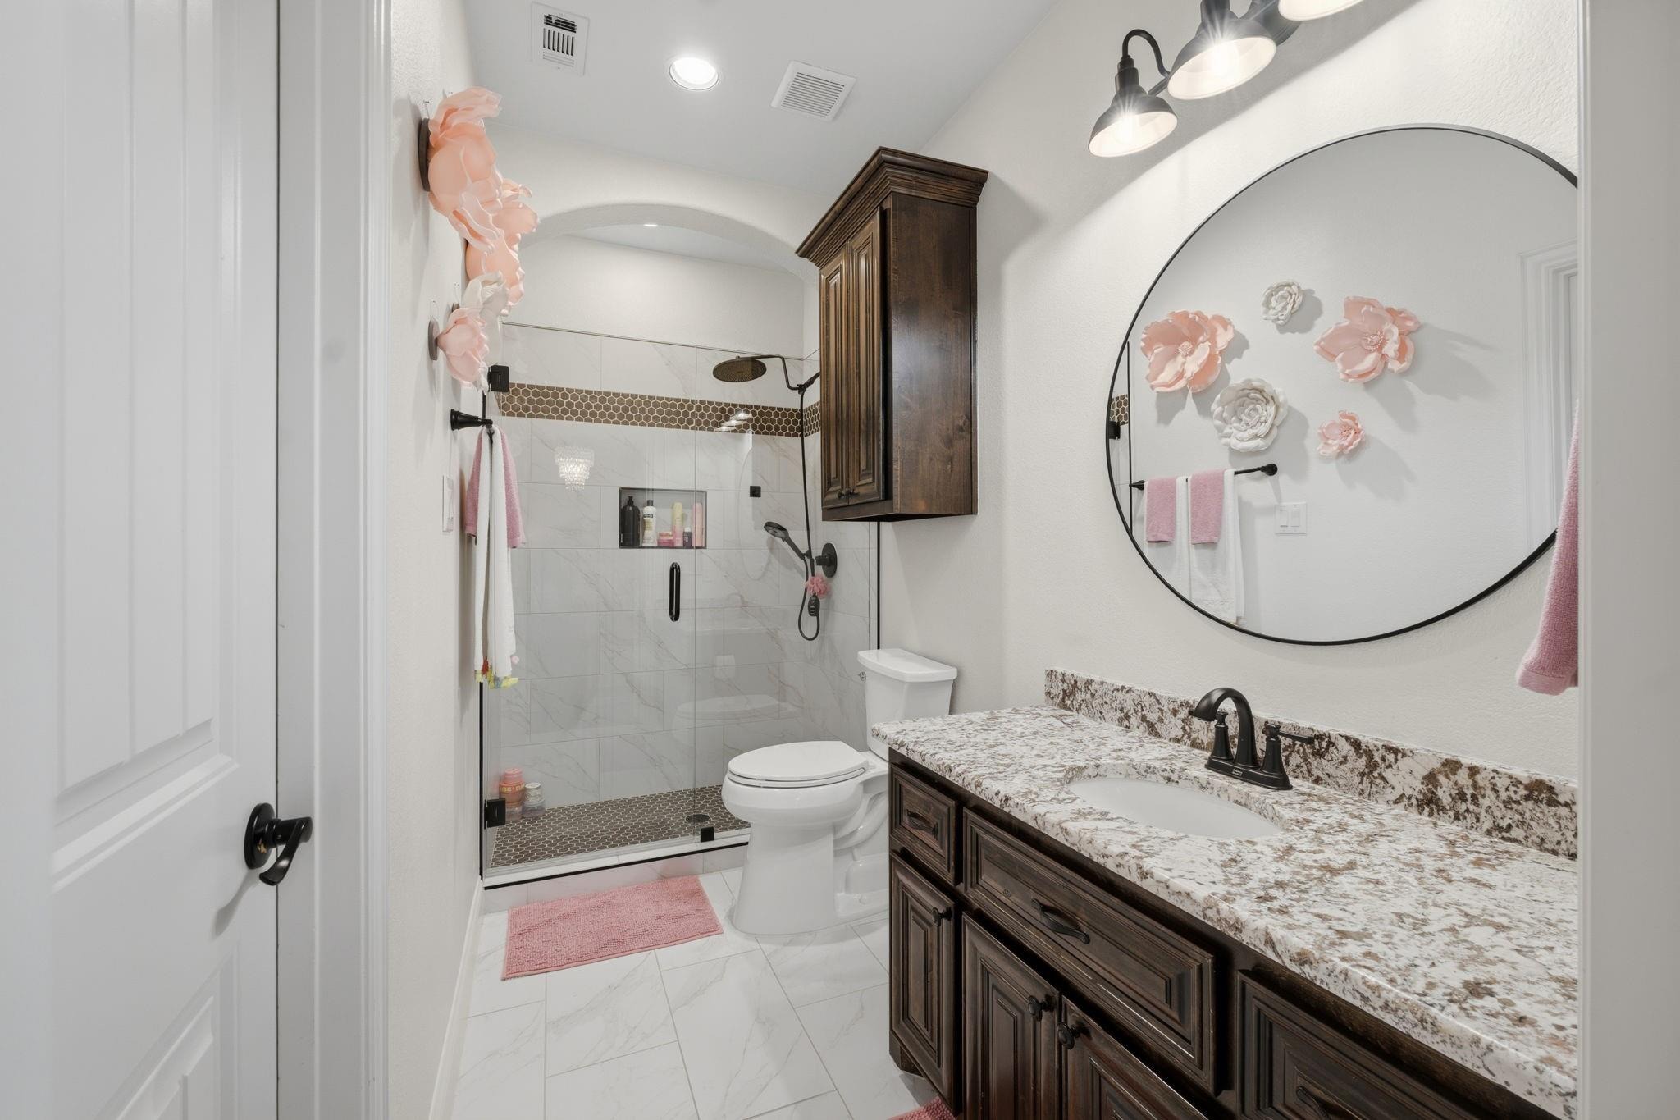
Welcome to 1102 Hidden Oaks Drive, where the backyard is the main event. A generous covered entertaining area with built-in cooking space looks out over the pool and spa, with a wide stretch of grass beyond it for everything else - all on a landscaped 0.412-acre lot in Alanis Crossing.nnInside, over $400,000 in updates have touched nearly every surface. The single front entry was replaced with double doors under an upgraded porch chandelier, every wall and ceiling has been repainted, and the flooring has been redone throughout. Granite, refinished cabinetry, custom window treatments, and replaced lighting, door, and plumbing hardware carry from the entry all the way back.nnThe kitchen anchors the main floor with a large island, breakfast bar, upgraded appliances, farmhouse sink, added pot filler, refreshed backsplash, and a walk-in pantry with its own appliance bar. The living room centers on an updated fireplace, the staircase has been remodeled, and a dedicated office, formal dining, and breakfast area round out the first-floor layout.nnThe first-floor primary suite offers separate vanities with dual sinks, a freestanding tub in place of the original garden tub, a separate shower with dual shower heads, and a walk-in closet. Every bath in the home has been re-tiled with replaced mirrors and upgraded fixtures.nnUpstairs, the former Jack-and-Jill arrangement was reworked into a standard bedroom plus a private en suite bedroom, joined by a game room and a separate media room f
Interior Details
3782
4
3
Has Heating:
Yes
Heating Type:
Central
Has Cooling:
Yes
Cooling Type:
Central
Has Fuel:
No
Fuel Type:
N/A
Has Basement:
No
Basement Type:
N/A
Has Flooring:
No
Flooring Type:
Ceramic Tile
Has Fireplace:
Yes
Fireplace Type:
N/A
Property Details
17925
No
No
Type:
Garage, Attached
Location:
N/A
Status:
N/A
Number of Spaces:
0
No
Yes
No
No
No
No
No
Construction Details
N/A
Brick
N/A
N/A
N/A
Tax History
Year
Amount
Land
Improvement
Percent Change
Assessment
2020
$11,313
$100,000
$362,476
--%
$462,476
2019
$11,424
$0
$0
--%
$460,093
2018
$10,991
$95,000
$323,266
--%
$418,266
2017
$8,637
$71,100
$249,637
--%
$320,737
2016
$4,368
$71,100
$86,125
--%
$157,225

Average Home Price in 75098
Calculators
Mortgage
Mortgage Calculator
Details for 1102 HIDDEN OAKS DR
Property Debt
Foreclosure Contact Details
Similar Homes Nearby


Guides for Hidden Oaks Dr

This blog post gives an in-depth overview of the current trends and dynamics in the Plano, TX real estate market. It discusses property values, sales volumes, neighborhood variations, impacts of foreclosures and auctions, and overall market health, providing informative insights for prospective buyers and investors.



