Member Features
Find Real Estate Bargain!
Full foreclosure details
Home value, equity and ownership info
Find homes priced below market
Get full access with a FREE Account
Already a member?
$330,980
Listing Price3beds
2baths
1,951sqft
8,138sqft lot
8100 Hidden Hills Dr, Spring Hill, FL 34606
Member Features
Find Real Estate Bargain!
Full foreclosure details
Home value, equity and ownership info
Find homes priced below market
Get full access with a FREE Account
Already a member?
For Sale
Off Market
Home type
Price / sqft
Year built
Home Details
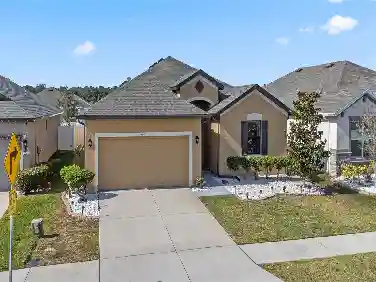
Under contract-accepting backup offers. Welcome to the grandest and most sought-after 55+ community in Florida! Located in Timber Pines most coveted subdivision, this home features 3 bedrooms, 2 bathrooms, with a large 2 car garage with epoxy flooring, a NEW 2026 roof, AC 2017, updated windows, comes WITH a fully functioning GOLF CART, updated countertops and bathrooms, stainless-steel appliances, updated backsplash, a garage workshop with a built-in air compressor, separate laundry room, updated patio with new tiles and mini-fridge, master bedroom comes with a large walk-in closet that includes a hidden in-ground safe, pristine landscaping and much more! This home has no sinkholes, no issues, just peaceful serenity in one of the top 55+ communities in the country with a very reasonable monthly HOA of only $332 per a month. This home is move-in ready and comes with a FREE 1-YEAR HOME WARRANTY WITH APHW so schedule your private showing today!
Interior Details
1951
3
2
Has Heating:
Yes
Heating Type:
Yes
Has Cooling:
Yes
Cooling Type:
N/A
Has Fuel:
No
Fuel Type:
N/A
Has Basement:
No
Basement Type:
N/A
Has Flooring:
No
Flooring Type:
Combination, Other
Has Fireplace:
Yes
Fireplace Type:
N/A
Property Details
8138
No
No
Type:
Garage, Attached
Location:
N/A
Status:
N/A
Number of Spaces:
2
No
No
No
No
Yes
No
No
Construction Details
N/A
Combination
N/A
Gable/hip
Composition Shingle
Tax History
Year
Amount
Land
Improvement
Percent Change
Assessment
2020
$735
$0
$0
--%
$64,452
2019
$733
$0
$0
--%
$63,003
2018
$726
$0
$0
--%
$61,828
2017
$497
$0
$0
--%
$60,556
2016
$488
$0
$0
--%
$59,310
2014
$479
$0
$0
--%
$58,431
2013
$477
$0
$0
--%
$57,567
2012
$342
$0
$0
--%
$61,737

Average Home Price in 34606
Nearby Properties
Zip Code
Price
Bed
Bath
Sqft
Lot
Sold Date
$328,116
2 Beds
2 Baths
1,835 Sqft
7,918 Lot (sqft)
Sold 10/20/2026
$288,119
$288,119
3 Beds
3 Baths
2,148 Sqft
10,000 Lot (sqft)
Sold 10/08/2026
$332,698
2 Beds
2 Baths
2,076 Sqft
7,162 Lot (sqft)
Sold 10/08/2026
$310,878
2 Beds
2 Baths
2,152 Sqft
7,933 Lot (sqft)
Sold 10/07/2026
$395,000
3 Beds
2 Baths
1,848 Sqft
7,714 Lot (sqft)
Sold 10/06/2026
$317,928
2 Beds
2 Baths
1,826 Sqft
5,472 Lot (sqft)
Sold 09/29/2026
$282,872
2 Beds
2 Baths
1,777 Sqft
4,594 Lot (sqft)
Sold 09/23/2026
$284,766
2 Beds
2 Baths
1,835 Sqft
6,299 Lot (sqft)
Sold 09/23/2026
$388,991
2 Beds
2 Baths
1,884 Sqft
9,782 Lot (sqft)
Sold 09/23/2026