
Member Features
Find Real Estate Bargain!
Full foreclosure details
Home value, equity and ownership info
Find homes priced below market
Get full access with a FREE Account
Already a member?
$799,000
Listing Price5beds
4baths
1,890sqft
217,800sqft lot
5400 Hidden Gables Dr, Traverse City, MI 49684
Member Features
Find Real Estate Bargain!
Full foreclosure details
Home value, equity and ownership info
Find homes priced below market
Get full access with a FREE Account
Already a member?
For Sale
Off Market
Home type
Price / sqft
Year built
Home Details
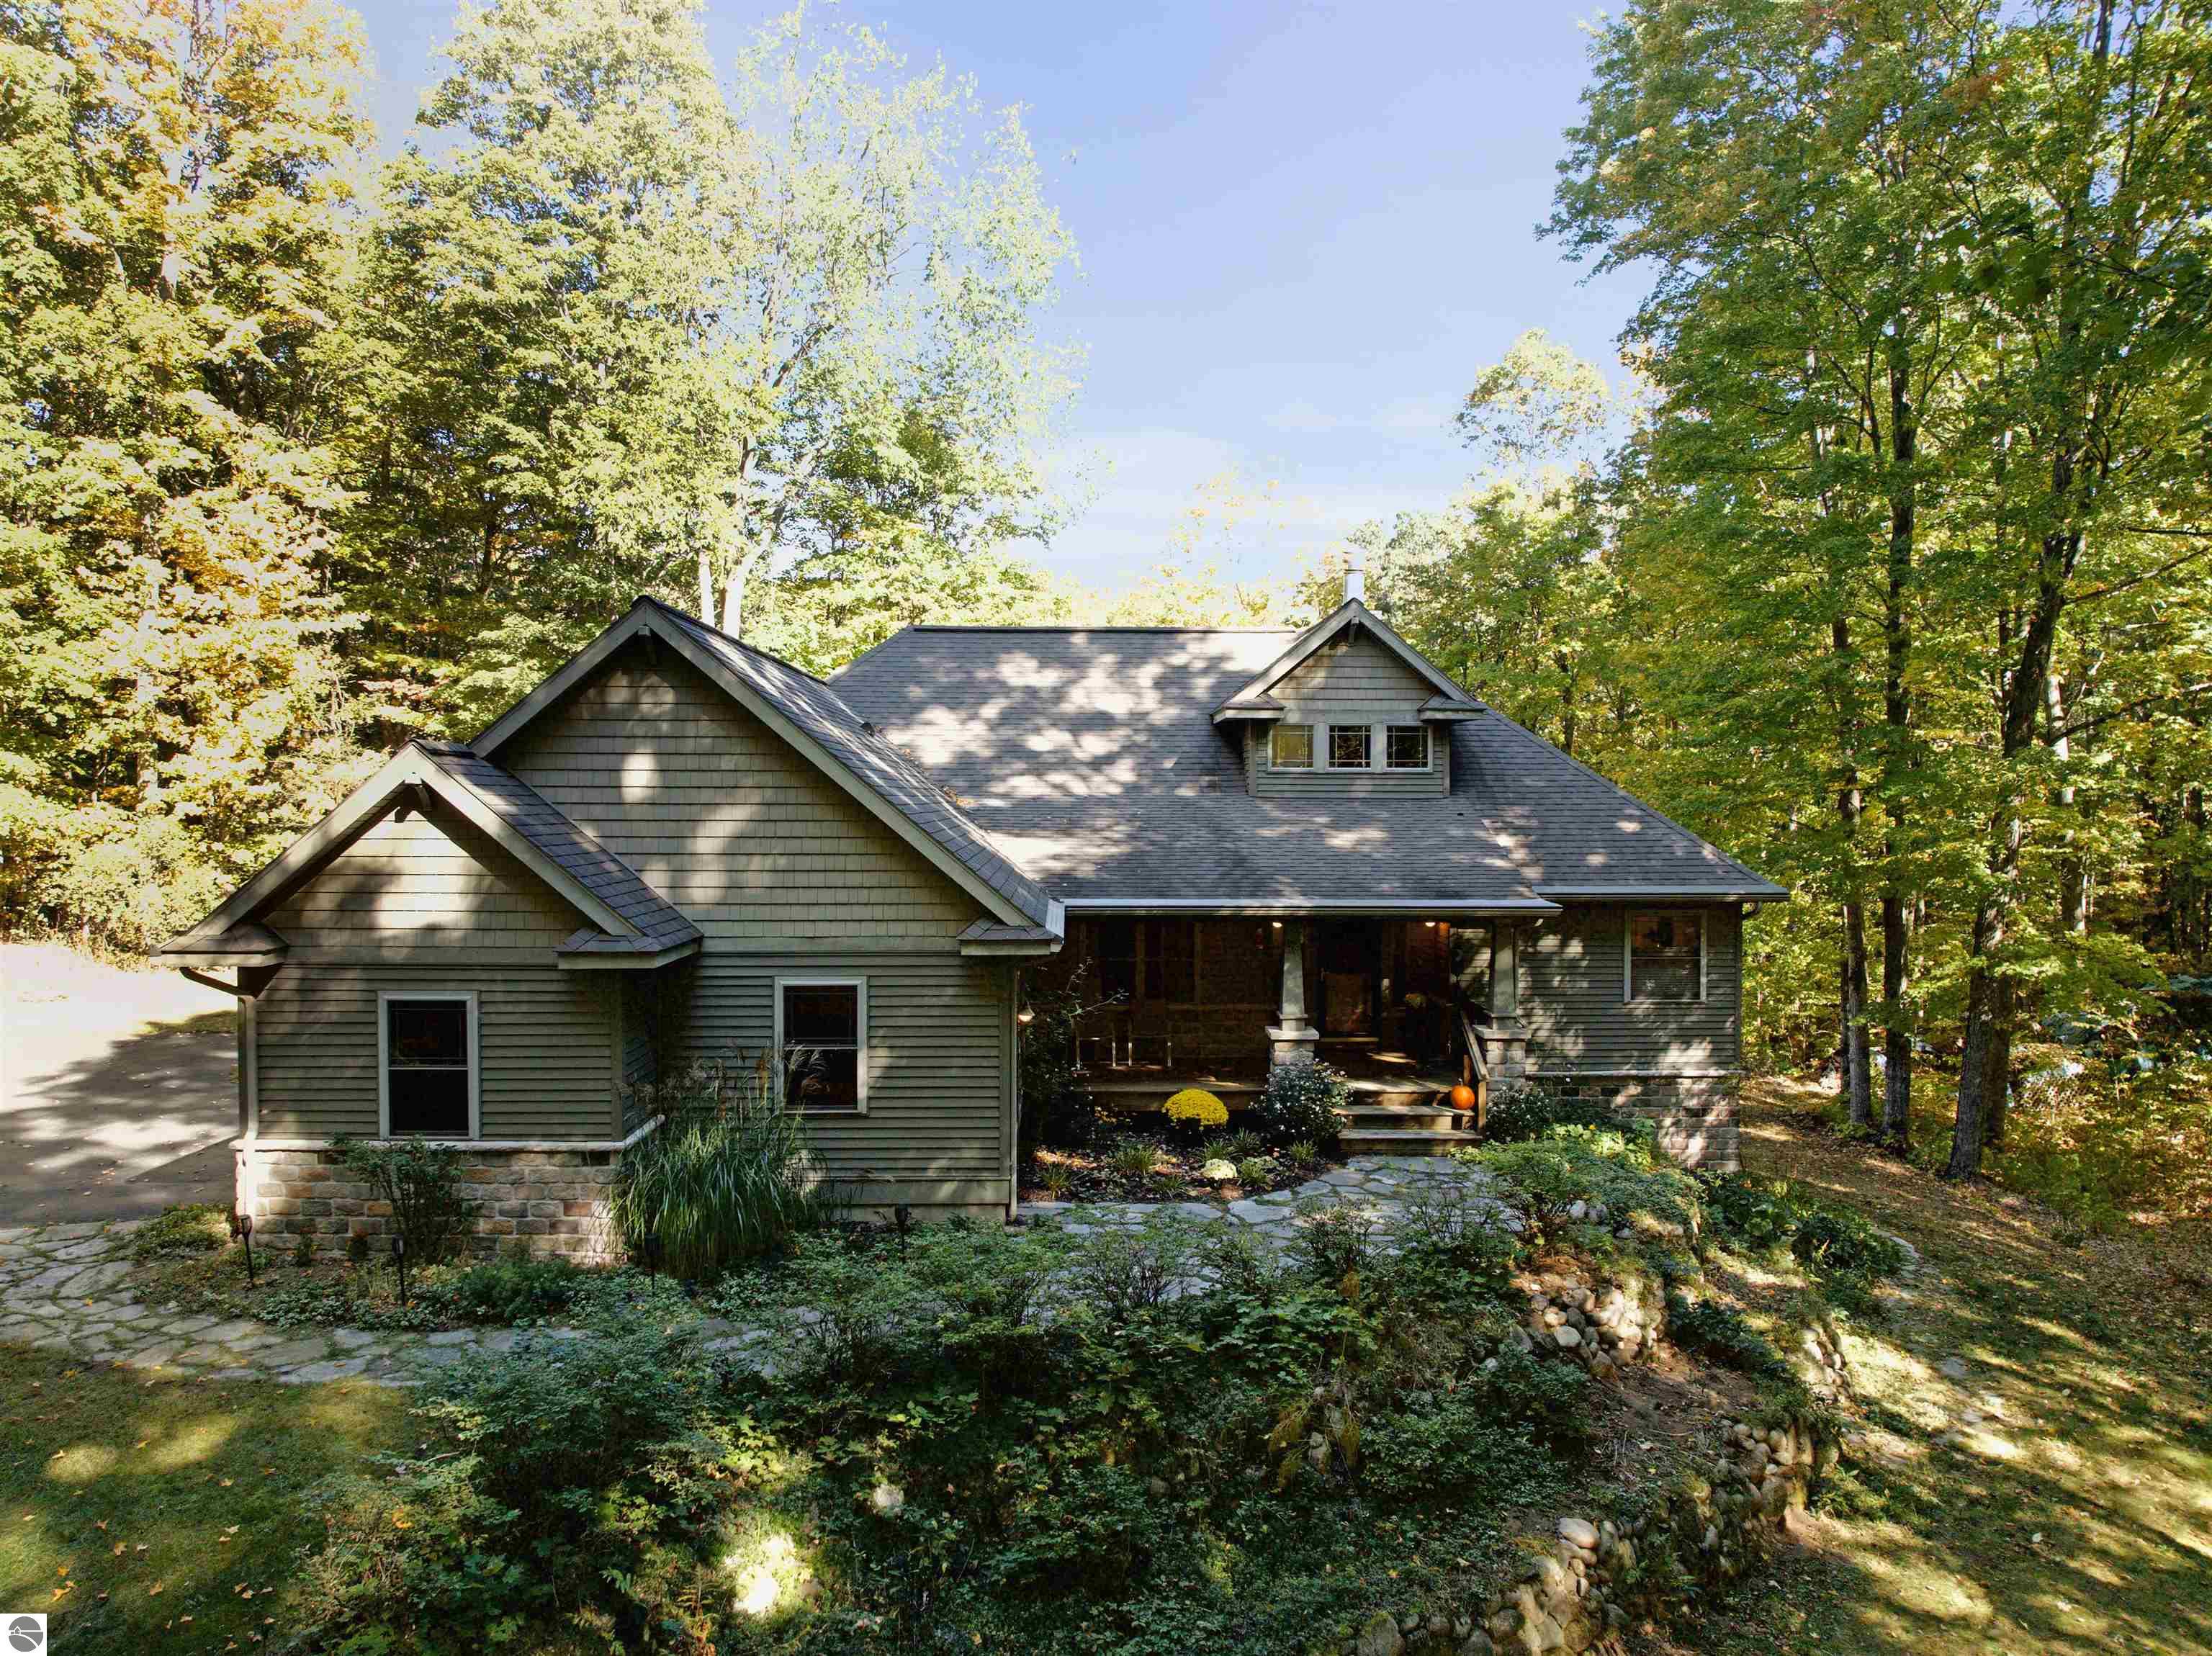
Nestled amidst picturesque woods, this 5 acre retreat awaits you. Surrounded by northern Michigans deciduous trees this home offers 5 bedrooms and 3.5 bathrooms and comfortable main-floor living, with the convenience of laundry and the primary ensuite all on the same level. A unique feature is the guest wing, which can be seamlessly integrated with the great room or kept separate, providing flexibility for your needs. Step inside and be captivated by the soaring cathedral ceilings, the grandiose fireplace with a crafted wood mantel, and elegant glass french doors that lead you to the library/office. Every piece of wood in this home has been meticulously cut and milled from the property itself, including the floors, trim, and cabinets, showcasing the natural beauty of Ash, Oak, Maple, and Cherry wood. The lower levels add two more bedrooms, a third full bath, and an additional great room with a cozy wood-burning stove. This space opens onto a rolling landscape with a patio equipped with electrical for a hot tub, offering the perfect spot for relaxation. Plumbing is also in place for the potential addition of a wet bar in the lower level. Outside youll find the ideal spot for an outdoor fire, where you can take in the views of the woods and rolling terrain. The main level also features three outdoor gathering spaces: a covered front porch, a screened porch off the primary ensuite, and a deck equipped with a natural gas hookup for your grill, conveniently located off the great r
Interior Details
1890
5
4
Has Heating:
Yes
Heating Type:
Forced Air With Air Conditioning
Has Cooling:
Yes
Cooling Type:
N/A
Has Fuel:
No
Fuel Type:
N/A
Has Basement:
No
Basement Type:
Basement (unspecified)
Has Flooring:
No
Flooring Type:
N/A
Has Fireplace:
Yes
Fireplace Type:
N/A
Property Details
217800
No
No
Type:
Garage, Attached
Location:
N/A
Status:
N/A
Number of Spaces:
2
N/A
N/A
N/A
N/A
N/A
N/A
N/A
Construction Details
N/A
Aluminum/vinyl
N/A
Gable
Asphalt
Tax History
Year
Amount
Land
Improvement
Percent Change
Assessment
2019
$4,437
$0
$0
--%
$229,900
2019
$4,437
$0
$0
--%
$224,100
2018
$4,348
$0
$0
--%
$212,600
2012
$-1
$0
$0
--%
$200,700
2012
$-1
$0
$0
--%
$200,400

Average Home Price in 49684




