Member Features
Find Real Estate Bargain!
Full foreclosure details
Home value, equity and ownership info
Find homes priced below market
Get full access with a FREE Account
Already a member?
$350,000
Listing Price3beds
2baths
1,537sqft
6,098sqft lot
4612 Hidden Creek Dr, Gainesville, GA 30504
Member Features
Find Real Estate Bargain!
Full foreclosure details
Home value, equity and ownership info
Find homes priced below market
Get full access with a FREE Account
Already a member?
For Sale
Off Market
Home type
Price / sqft
Year built
Home Details
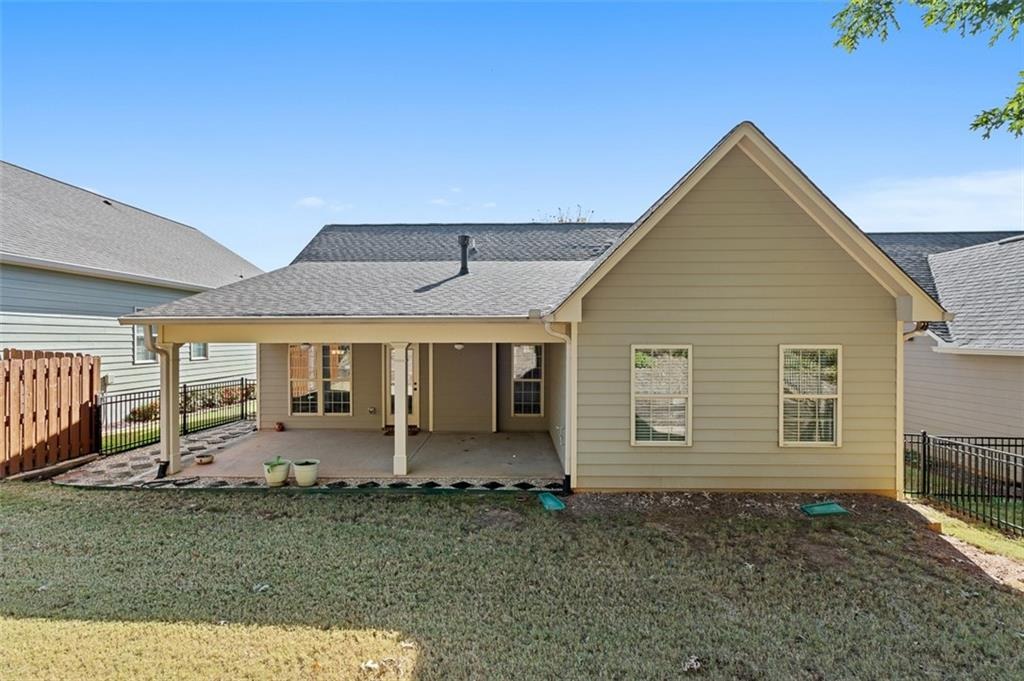
Welcome to 4612 Hidden Creek Drive in the highly sought-after Mundy Mill subdivision. This well-maintained 3 bedroom, 2 bathroom ranch offers fresh paint, new carpet, and stainless steel appliances, creating a bright and move-in-ready feel throughout. The main living area features an open layout that connects the kitchen, dining area, and living room, making the home ideal for both everyday living and entertaining.nThe kitchen is a true showstopper with stainless steel appliances and high-end finishes make cooking a pleasure, and the generous pantry provides plenty of storage for all your essentials. The kitchen opens to a bright and airy living room with tall ceilings that add to the sense of space. Gas logs in the fireplace bring warmth and ambiance, creating the perfect setting for cozy nights at home.nThe master suite is a peaceful retreat with a spacious layout and a well-appointed en suite bathroom. The large walk-in closet provides abundant storage, while the bathroom features a double vanity and a beautifully tiled shower that combines luxury with convenience. Two additional bedrooms share a full bathroom, and the laundry room is thoughtfully located for easy access. Outside, the expanded covered patio offers a comfortable place to relax or entertain. Double ceiling fans keep the area cool on warm days, giving you an outdoor space you can enjoy throughout the year.Life in Mundy Mill is all about convenience and community. Neighborhood amenities include pools, tennis c
Interior Details
1537
3
2
Has Heating:
Yes
Heating Type:
Central
Has Cooling:
Yes
Cooling Type:
Central
Has Fuel:
No
Fuel Type:
N/A
Has Basement:
No
Basement Type:
Basement (unspecified)
Has Flooring:
No
Flooring Type:
Hardwood
Has Fireplace:
Yes
Fireplace Type:
N/A
Property Details
6098
No
No
Type:
N/A
Location:
N/A
Status:
N/A
Number of Spaces:
N/A
No
No
No
No
No
No
No
Construction Details
Rustic
Fiber Cement Siding (hardi-board/hardi-plank)
N/A
Gable/hip
Composition Shingle
Tax History
Year
Amount
Land
Improvement
Percent Change
Assessment
2020
$1,270
$16,000
$78,720
--%
$94,720
2019
$1,197
$14,000
$72,480
--%
$86,480
2018
$1,131
$14,400
$65,320
--%
$79,720
2017
$993
$14,400
$58,280
--%
$72,680
2016
$133
$4,400
$0
--%
$4,400
2014
$109
$3,400
$0
--%
$3,400
2013
$105
$3,200
$0
--%
$3,200
2011
$77
$4,000
$0
--%
$4,000

Average Home Price in 30504
Nearby Properties
Zip Code
Price
Bed
Bath
Sqft
Lot
Sold Date
$375,158
3 Beds
2 Baths
1,681 Sqft
6,534 Lot (sqft)
Sold 08/11/2026
$350,000
3 Beds
2.5 Baths
1,670 Sqft
3,049 Lot (sqft)
Sold 10/06/2026
$315,205
3 Beds
2.5 Baths
1,695 Sqft
3,920 Lot (sqft)
Sold 10/05/2026
$338,900
3 Beds
2.5 Baths
1,670 Sqft
3,049 Lot (sqft)
Sold 10/06/2026
$339,000
3 Beds
3 Baths
1,695 Sqft
4,792 Lot (sqft)
Sold 09/29/2026
$318,000
3 Beds
2.5 Baths
1,760 Sqft
5,227 Lot (sqft)
Sold 10/05/2026
$329,000
3 Beds
3 Baths
1,670 Sqft
3,485 Lot (sqft)
Sold 09/29/2026
$315,000
3 Beds
2.5 Baths
1,660 Sqft
3,049 Lot (sqft)
Sold 10/06/2026
$350,000
3 Beds
3 Baths
1,726 Sqft
4,356 Lot (sqft)
Sold 09/29/2026