Member Features
Find Real Estate Bargain!
Full foreclosure details
Home value, equity and ownership info
Find homes priced below market
Get full access with a FREE Account
Already a member?
$249,000
Listing Price3beds
1baths
1,448sqft
5,541sqft lot
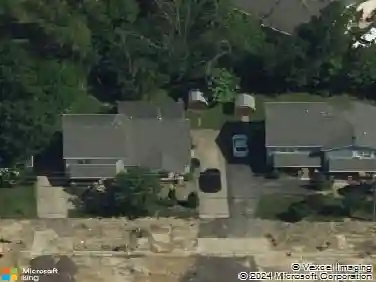
818 Hickory St, Waukegan, IL 60085
Member Features
Find Real Estate Bargain!
Full foreclosure details
Home value, equity and ownership info
Find homes priced below market
Get full access with a FREE Account
Already a member?
For Sale
Off Market
Home type
Price / sqft
Year built
Home Details
Pride of ownership shines throughout this beautifully maintained 3-bedroom, 1-bath Victorian home in Waukegan's historic district. Built in 1901, this charming home blends classic character with thoughtful updates for modern living. Recent improvements include a brand-new roof and gutters (2025), central air and furnace (2024), freshly painted rooms, and a remodeled bathroom (2022). The inviting kitchen features stainless steel appliances and generously sized mahogany cabinetry, offering plenty of storage. Enjoy the warmth and character of the decorative fireplace, along with a spacious front porch perfect for relaxing. The fenced backyard provides a great space for entertaining, while the oversized 10x12 shed offers excellent additional storage. Newer washer and dryer included. Move-in ready and full of charm, this home is ready to welcome its next owner!
Interior Details
1448
3
1
Has Heating:
Yes
Heating Type:
Forced Air With Air Conditioning
Has Cooling:
Yes
Cooling Type:
Central
Has Fuel:
No
Fuel Type:
N/A
Has Basement:
No
Basement Type:
Basement (unspecified)
Has Flooring:
No
Flooring Type:
N/A
Has Fireplace:
Yes
Fireplace Type:
N/A
Property Details
5541
Yes
No
Type:
Garage, Detached
Location:
N/A
Status:
N/A
Number of Spaces:
1
No
No
No
No
Yes
No
No
Construction Details
Conventional
Wood Siding
N/A
N/A
Composition Shingle
Tax History
Year
Amount
Land
Improvement
Percent Change
Assessment
2019
$3,031
$4,684
$30,206
--%
$34,890
2018
$3,086
$5,967
$25,289
--%
$31,256
2017
$2,795
$5,279
$22,374
--%
$27,653
2016
$2,477
$4,587
$19,442
--%
$24,029
2015
$2,281
$4,105
$17,401
--%
$21,506
2013
$2,430
$3,068
$16,835
--%
$19,903
2012
$3,893
$4,026
$22,090
--%
$26,116
2011
$4,277
$5,032
$27,612
--%
$32,644

Average Home Price in 60085
Nearby Properties
Zip Code
Price
Bed
Bath
Sqft
Lot
Sold Date
$225,890
$225,890
5 Beds
3 Baths
1,624 Sqft
9,169 Lot (sqft)
Sold 10/28/2026
$199,900
$199,900
4 Beds
2 Baths
1,539 Sqft
5,981 Lot (sqft)
Sold 10/27/2026
$310,000
$310,000
4 Beds
1.5 Baths
1,524 Sqft
5,388 Lot (sqft)
Sold 09/26/2026
$199,875
$199,875
3 Beds
1 Baths
1,232 Sqft
3,768 Lot (sqft)
Sold 09/23/2026
$325,000
$325,000
3 Beds
1.5 Baths
1,616 Sqft
7,523 Lot (sqft)
Sold 09/18/2026
$221,239
$221,239
3 Beds
1 Baths
1,440 Sqft
4,983 Lot (sqft)
Sold 07/09/2026
$--
2 Beds
1 Baths
1,551 Sqft
9,731 Lot (sqft)
Sold 07/07/2026
$175,235
$175,235
4 Beds
1 Baths
1,306 Sqft
6,281 Lot (sqft)
Sold 06/29/2026
$260,474
$260,474
4 Beds
1 Baths
1,512 Sqft
5,672 Lot (sqft)
Sold 05/25/2026