Member Features
Find Real Estate Bargain!
Full foreclosure details
Home value, equity and ownership info
Find homes priced below market
Get full access with a FREE Account
Already a member?
$999,000
Listing Price3beds
3baths
2,609sqft
7,042sqft lot
4705 Hickory Holw, Austin, TX 78731
Member Features
Find Real Estate Bargain!
Full foreclosure details
Home value, equity and ownership info
Find homes priced below market
Get full access with a FREE Account
Already a member?
For Sale
Off Market
Home type
Price / sqft
Year built
Home Details
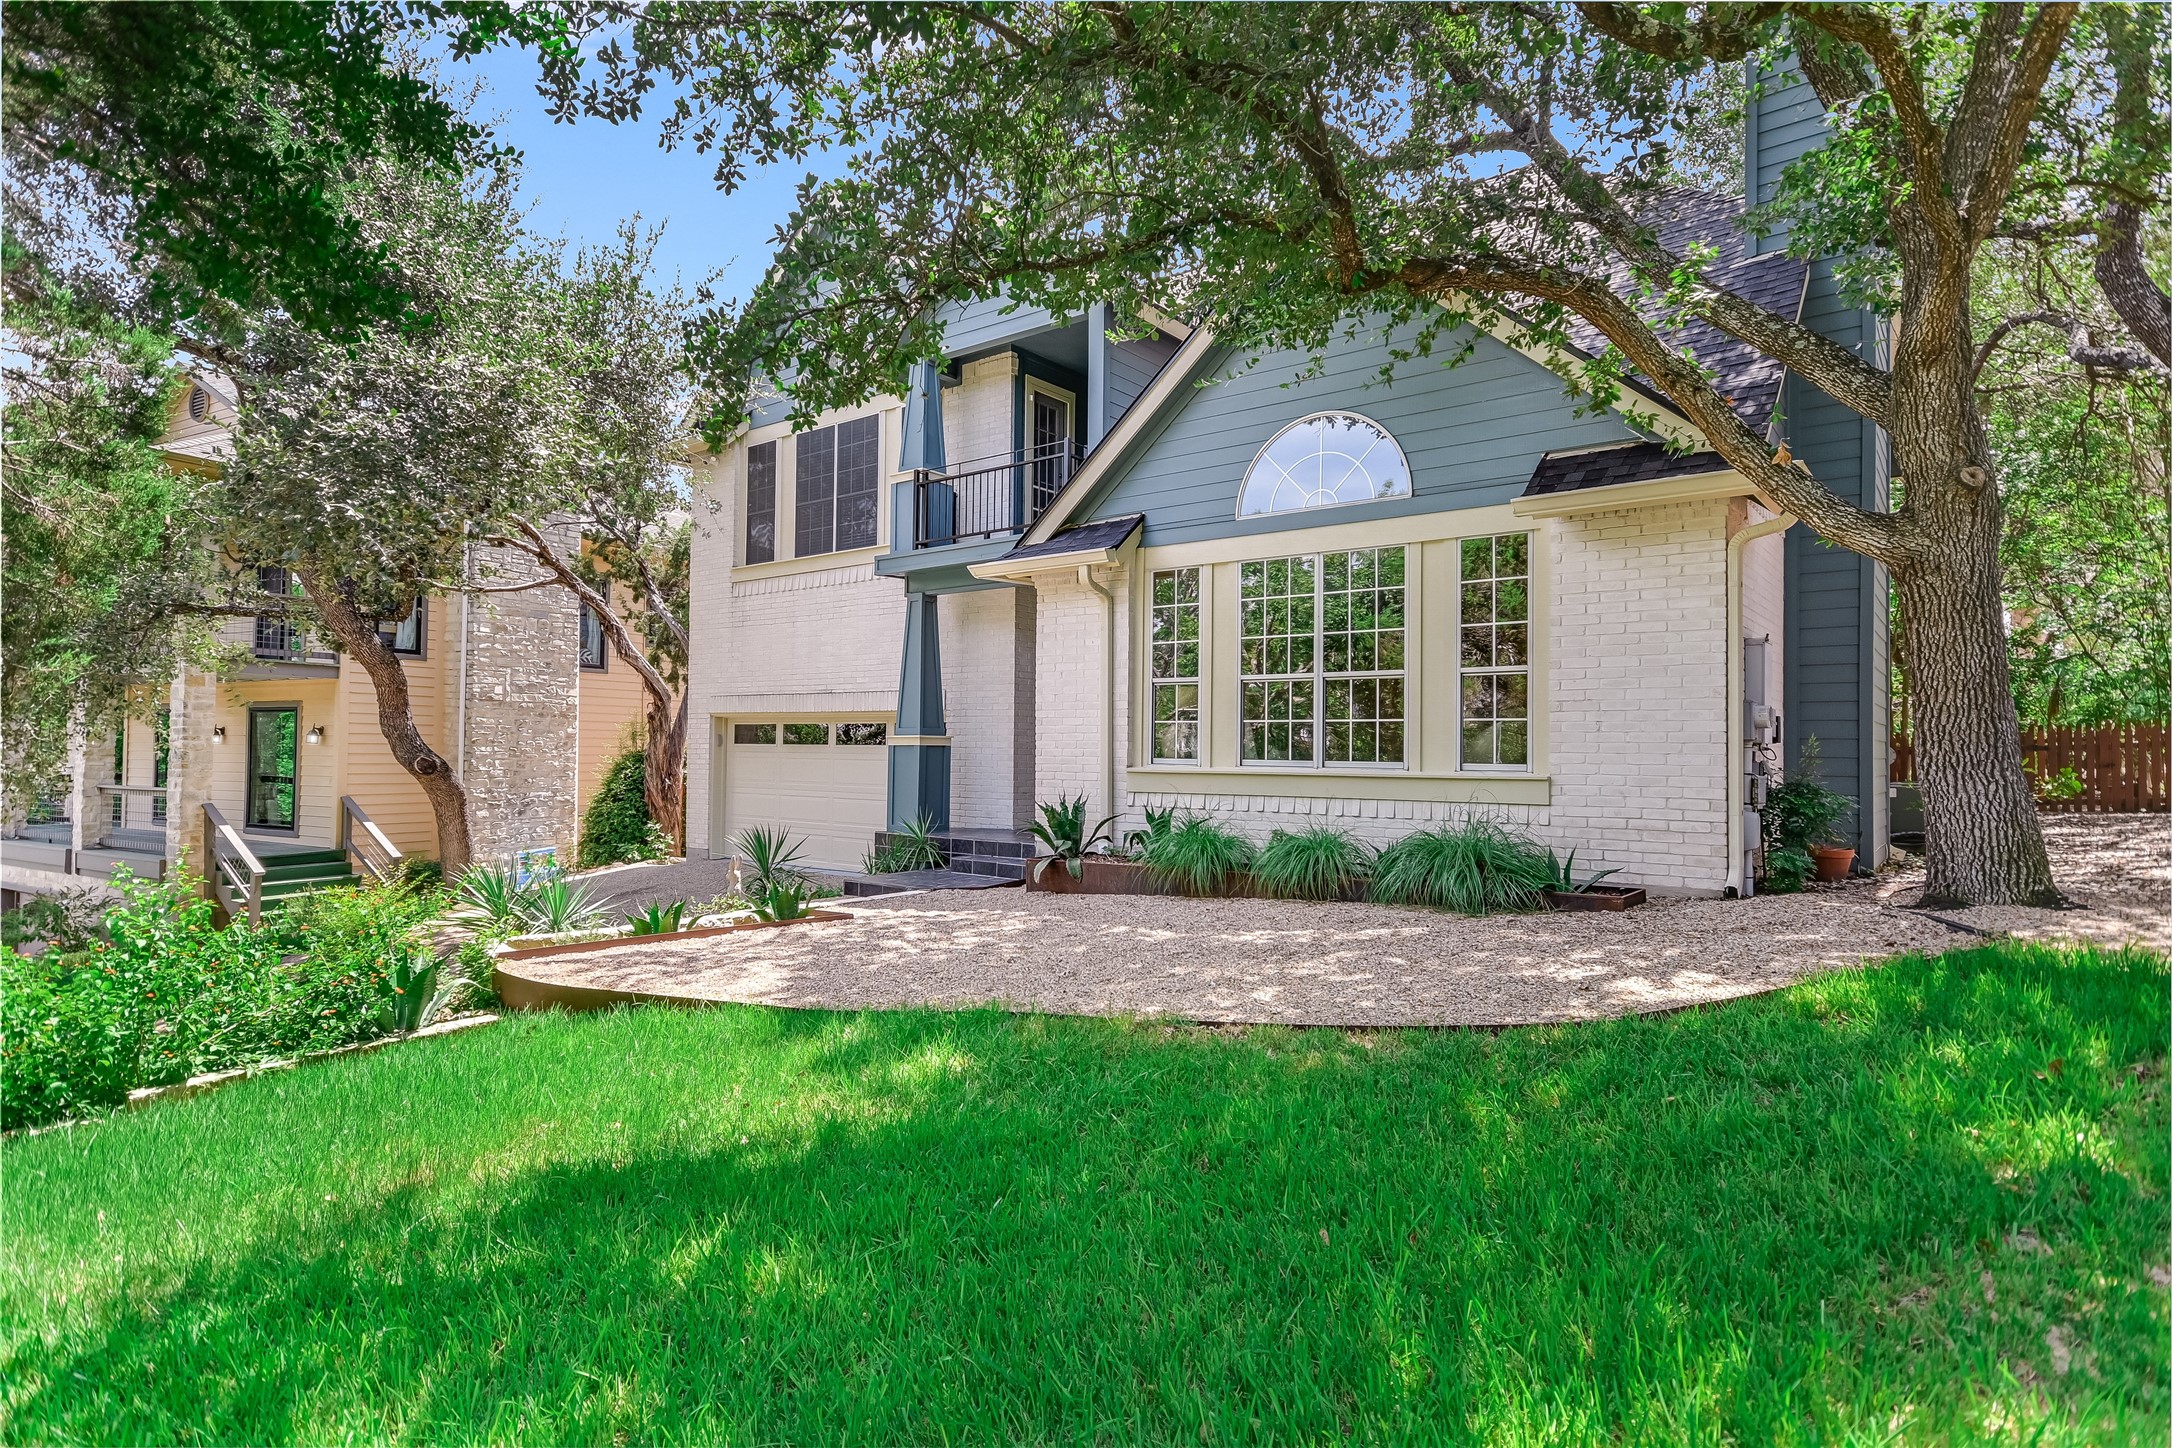
Bring us an offer on this lovely home nestled in the rolling terrain of Cat Mountain. This hillside retreat has had many updated features and is ideally located on a lot perched over a private cul de sac just a few blocks from the HOA pool, clubhouse, tennis courts, and playground. Current HOA fees $60/month! Step inside to discover a beautifully maintained home, perfect for cozy evenings at home on the back patio in the wooded and landscaped backyard, or entertaining guests in grand style in the step-down living room with a fireplace and wall of freshly painted custom built-ins. Formal living with vaulted ceilings is open to the second floor loft. Views from the kitchen, second living and formal dining into a fenced backyard with custom xeriscape, patio, and lovely wooded green space. Owners enjoy frequent visits from area wildlife including deer, hummingbirds, butterflies. Recent updates in 2024 include freshly painted walls and trim, newly replaced shingles & gutters, new front door & recently painted garage with epoxy floors. Replaced garage door in 2023, garage has high ceilings and additional storage. The loft office at the top of the stairs offers shelving space, storage, and work surface area, providing ample space for creativity & productivity. The primary bedroom has a patio balcony for late night stargazing, and a lovely en suite bathroom with dual vanities, an oversized walk-in shower with a beautiful vertically textured glass wall, two walk in closets
Interior Details
2609
3
3
Has Heating:
Yes
Heating Type:
Central
Has Cooling:
Yes
Cooling Type:
Central
Has Fuel:
No
Fuel Type:
N/A
Has Basement:
No
Basement Type:
N/A
Has Flooring:
No
Flooring Type:
N/A
Has Fireplace:
Yes
Fireplace Type:
N/A
Property Details
7042
No
No
Type:
Garage, Attached
Location:
N/A
Status:
N/A
Number of Spaces:
2
No
No
No
No
Yes
No
No
Construction Details
N/A
N/A
N/A
Hip
Composition Shingle
Tax History
Year
Amount
Land
Improvement
Percent Change
Assessment
2019
$12,124
$185,625
$379,675
--%
$565,300
2020
$12,124
$185,625
$379,675
--%
$565,300
2018
$12,308
$185,625
$374,749
--%
$560,374
2016
$11,269
$0
$0
--%
$555,863
2017
$12,396
$0
$0
--%
$505,330
2013
$9,351
$0
$0
--%
$417,628
2013
$9,351
$123,750
$255,912
--%
$379,662
2012
$8,418
$123,750
$229,606
--%
$353,356

Average Home Price in 78731
Nearby Properties
Zip Code
Price
Bed
Bath
Sqft
Lot
Sold Date
$1,600,000
$1,600,000
4 Beds
2.5 Baths
2,588 Sqft
21,603 Lot (sqft)
Sold 09/29/2026