Member Features
Find Real Estate Bargain!
Full foreclosure details
Home value, equity and ownership info
Find homes priced below market
Get full access with a FREE Account
Already a member?
$549,900
Listing Price2beds
1.5baths
2,097sqft
8,329sqft lot
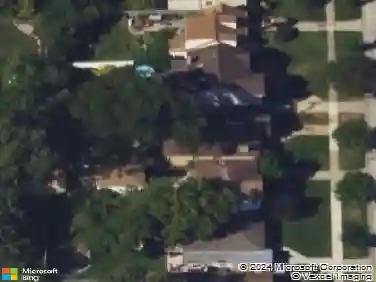
206 Hiawatha Trl, Mount Prospect, IL 60056
Member Features
Find Real Estate Bargain!
Full foreclosure details
Home value, equity and ownership info
Find homes priced below market
Get full access with a FREE Account
Already a member?
For Sale
Off Market
Home type
Price / sqft
Year built
Home Details
Sprawling brick ranch (2097 sq ft on 1st floor including the sun room) with attached 2 car garage + unfinished basement. Pristine condition and ideal, close-to-town Mt Prospect location. Welcoming foyer leads to spacious living/dining room with gorgeous crown molding, hardwood floors, and impressive fireplace. Mid-century modern kitchen with pantry, stainless steel appliances and eating area. 2 spacious bedrooms, 2 full baths, den, family room, and sun room complete the first floor. Huge, unfinished basement with tons of potential. New roof in 2025 (by Smart Roofing), copper plumbing, new garage door 2026, overhead sewers, updated windows (2004-2023). Park-like property next door, owned by Mount Prospect, can never be developed. Walking distance to downtown Mt Prospect (Metra station, restaurants, and shopping) and top-rated Lyons elementary. Floor plan in photos and additional information.
Interior Details
2097
2
1.5
Has Heating:
Yes
Heating Type:
Yes
Has Cooling:
Yes
Cooling Type:
Central
Has Fuel:
No
Fuel Type:
N/A
Has Basement:
No
Basement Type:
Unfinished
Has Flooring:
No
Flooring Type:
N/A
Has Fireplace:
Yes
Fireplace Type:
N/A
Property Details
8329
No
No
Type:
Garage, Attached
Location:
N/A
Status:
N/A
Number of Spaces:
2
N/A
N/A
N/A
N/A
N/A
N/A
N/A
Construction Details
Ranch
Brick/stone (brick And/or Stone)
N/A
N/A
Asphalt
Tax History
Year
Amount
Land
Improvement
Percent Change
Assessment
2018
$8,045
$4,580
$25,152
--%
$29,732
2017
$8,085
$4,580
$25,152
--%
$29,732
2016
$7,235
$4,580
$25,152
--%
$29,732
2015
$7,162
$3,748
$23,519
--%
$27,267
2014
$7,057
$3,748
$23,519
--%
$27,267
2012
$7,445
$4,372
$27,029
--%
$31,401
2011
$8,411
$4,372
$32,014
--%
$36,386

Average Home Price in 60056
Nearby Properties
Zip Code
Price
Bed
Bath
Sqft
Lot
Sold Date
$534,424
4 Beds
2 Baths
1,805 Sqft
12,600 Lot (sqft)
Sold 10/14/2026
$711,794
4 Beds
2.5 Baths
2,352 Sqft
9,000 Lot (sqft)
Sold 09/10/2026
$602,530
4 Beds
2 Baths
2,088 Sqft
7,850 Lot (sqft)
Sold 05/27/2026
$437,587
4 Beds
1.5 Baths
1,800 Sqft
7,379 Lot (sqft)
Sold 05/25/2026
$515,000
5 Beds
3.5 Baths
2,279 Sqft
7,800 Lot (sqft)
Sold 10/26/2026
$443,852
3 Beds
1.5 Baths
1,972 Sqft
8,448 Lot (sqft)
Sold 10/27/2026
$547,434
3 Beds
2.5 Baths
1,913 Sqft
8,125 Lot (sqft)
Sold 10/26/2026
$529,000
4 Beds
2.5 Baths
2,039 Sqft
12,150 Lot (sqft)
Sold 10/27/2026