Member Features
Find Real Estate Bargain!
Full foreclosure details
Home value, equity and ownership info
Find homes priced below market
Get full access with a FREE Account
Already a member?
$380,000
Listing Price--beds
--baths
2,331sqft
16,000sqft lot
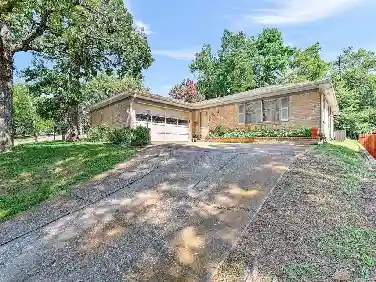
1510 W Heron St, Denison, TX 75020
Member Features
Find Real Estate Bargain!
Full foreclosure details
Home value, equity and ownership info
Find homes priced below market
Get full access with a FREE Account
Already a member?
For Sale
Off Market
Home type
Price / sqft
Year built
Home Details
Welcome to this exquisitely updated residence situated on a generous 0.367-acre lot adorned with mature trees. This home exudes timeless curb appeal with fresh sod, elegant exterior paint, & a warm, inviting presence. Step inside to discover an open-concept layout that blends thoughtful craftsmanship with luxurious modern finishes. The fully remodeled kitchen is a showpiece, featuring soft-close shaker cabinets, waterfall-edge quartz countertops, & a complete suite of premium stainless steel appliances, including a dual-fuel range, Samsung smart refrigerator, & built-in microwave drawer. The living area is adorned with updated scratch-resistant vinyl plank flooring & recessed lighting, Enjoy the cozy stone fireplace in the oversized den that overlooks the backyard, perfect for relaxing or entertaining. Retreat to the private primary suite & secondary bedrooms to the fully remodeled en-suite bath & full bath, complete with quartz-topped cabinetry, designer tile, & modern fixtures. The expansive backyard offers room to roam, garden, or entertain, framed by mature shade trees. Additional upgrades feature a 2025, 4-ton HVAC system with Air Purifier, updated ductwork, foundation leveling with pier & beam work, & French drains. Enjoy peace of mind with updates such as sewer line replaced with PVC (2025), composition roof and gutters (2023), & a fully serviced sprinkler system. A large driveway & 2-car attached garage add everyday convenience. Enjoy access to a nearby community pool
Interior Details
2331
N/A
N/A
Has Heating:
No
Heating Type:
N/A
Has Cooling:
No
Cooling Type:
N/A
Has Fuel:
No
Fuel Type:
N/A
Has Basement:
No
Basement Type:
N/A
Has Flooring:
No
Flooring Type:
N/A
Has Fireplace:
Yes
Fireplace Type:
N/A
Property Details
16000
No
No
Type:
Garage, Attached
Location:
N/A
Status:
N/A
Number of Spaces:
2
No
No
No
No
Yes
No
No
Construction Details
N/A
N/A
N/A
N/A
N/A
Tax History
Year
Amount
Land
Improvement
Percent Change
Assessment
2020
$5,488
$27,200
$190,403
--%
$217,603
2019
$5,726
$27,200
$189,893
--%
$217,093
2018
$5,228
$20,000
$170,001
--%
$190,001
2017
$5,380
$15,520
$178,423
--%
$193,943
2016
$4,903
$13,280
$162,004
--%
$175,284
2014
$3,752
$13,280
$119,549
--%
$132,829
2013
$3,752
$13,280
$119,549
--%
$132,829
2012
$3,406
$13,280
$115,318
--%
$128,598

Average Home Price in 75020
Nearby Properties
Zip Code
Price
Bed
Bath
Sqft
Lot
Sold Date
$385,000
$385,000
3 Beds
2 Baths
2,261 Sqft
20,996 Lot (sqft)
Sold 10/12/2026