Member Features
Find Real Estate Bargain!
Full foreclosure details
Home value, equity and ownership info
Find homes priced below market
Get full access with a FREE Account
Already a member?
$--
2beds
2baths
960sqft
2,478,468sqft lot
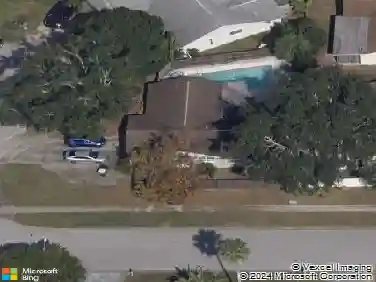
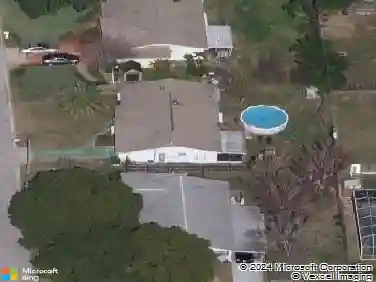
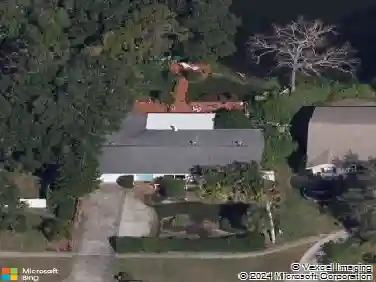
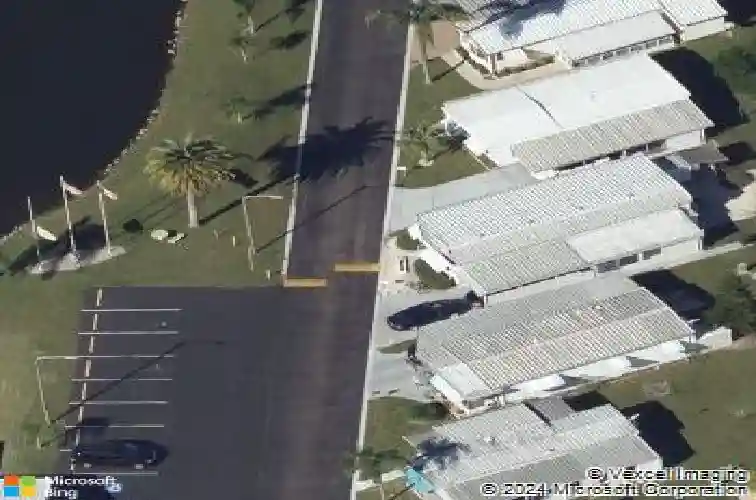
221 Heron Rd, Clearwater, FL 33764
Member Features
Find Real Estate Bargain!
Full foreclosure details
Home value, equity and ownership info
Find homes priced below market
Get full access with a FREE Account
Already a member?
For Sale
Off Market
Home type
Price / sqft
Year built
Home Details
Welcome to Ranch Mobile Park in Clearwater, Florida. Just a 15-minute drive to the fine sandy beaches of the Gulf. The Ranch Mobile neighborhood and is a resident owned park (No Land Lease fees), with low $163 monthly maintenance fees, covering water, trash, sewer and use of park amenities. The home is not located in the pet portion of the park. Emotional support animals must have proper documentation. nnThis 2002 Disabled Accessible home offers a thoughtfully designed split floor plan featuring vaulted ceilings and a spacious, open-concept living and dining area, galley kitchen. The layout includes 2 bedrooms, 2 bathrooms, and a versatile 9 x 11 studio/den-the perfect sanctuary for creative pursuits, a professional home office, or a quiet retreat. Enjoy a private back patio and the peace of mind that comes with modern updates. Partially furnished.nnFull Accessibility: Built with ease of movement in mind, featuring a sturdy entry ramp and wide, accessible doorways throughout the interior.nnHigh-End Flooring (2022): New Milliken industrial-grade carpet planks specifically chosen for their durability; these will hold up beautifully to any manual or power wheelchair.nnGalley Kitchen: Highly functional layout featuring a brand-new refrigerator (2026).nnCreative Studio/Den (9 x 11): A bright and inspiring space perfect for: A quiet home office, or a peaceful reading nook.nnMaster Suite: A generous retreat with an en suite featuring a Jacuzzi tub, separate shower, bidet, built-in v
Interior Details
960
2
2
Has Heating:
Yes
Heating Type:
Central
Has Cooling:
Yes
Cooling Type:
Central
Has Fuel:
No
Fuel Type:
N/A
Has Basement:
No
Basement Type:
N/A
Has Flooring:
No
Flooring Type:
Carpet
Has Fireplace:
Yes
Fireplace Type:
N/A
Property Details
2478468
No
No
Type:
Carport (unspecified)
Location:
N/A
Status:
N/A
Number of Spaces:
2
No
No
No
No
No
No
No
Construction Details
Custom Design
Aluminum/vinyl
N/A
Gable/hip
Other (not Classified)
Tax History
Year
Amount
Land
Improvement
Percent Change
Assessment
2020
$648
$0
$0
--%
$72,074
2019
$645
$0
$0
--%
$70,454
2018
$646
$17,425
$51,715
--%
$69,140
2017
$687
$20,825
$52,281
--%
$73,106
2016
$714
$23,375
$52,015
--%
$75,390
2014
$813
$0
$0
--%
$78,983
2013
$801
$0
$0
--%
$77,816
2012
$1,634
$0
$0
--%
$76,663

Average Home Price in 33764