
Member Features
Find Real Estate Bargain!
Full foreclosure details
Home value, equity and ownership info
Find homes priced below market
Get full access with a FREE Account
Already a member?
$425,000
Listing Price3beds
4baths
2,120sqft
566,510sqft lot
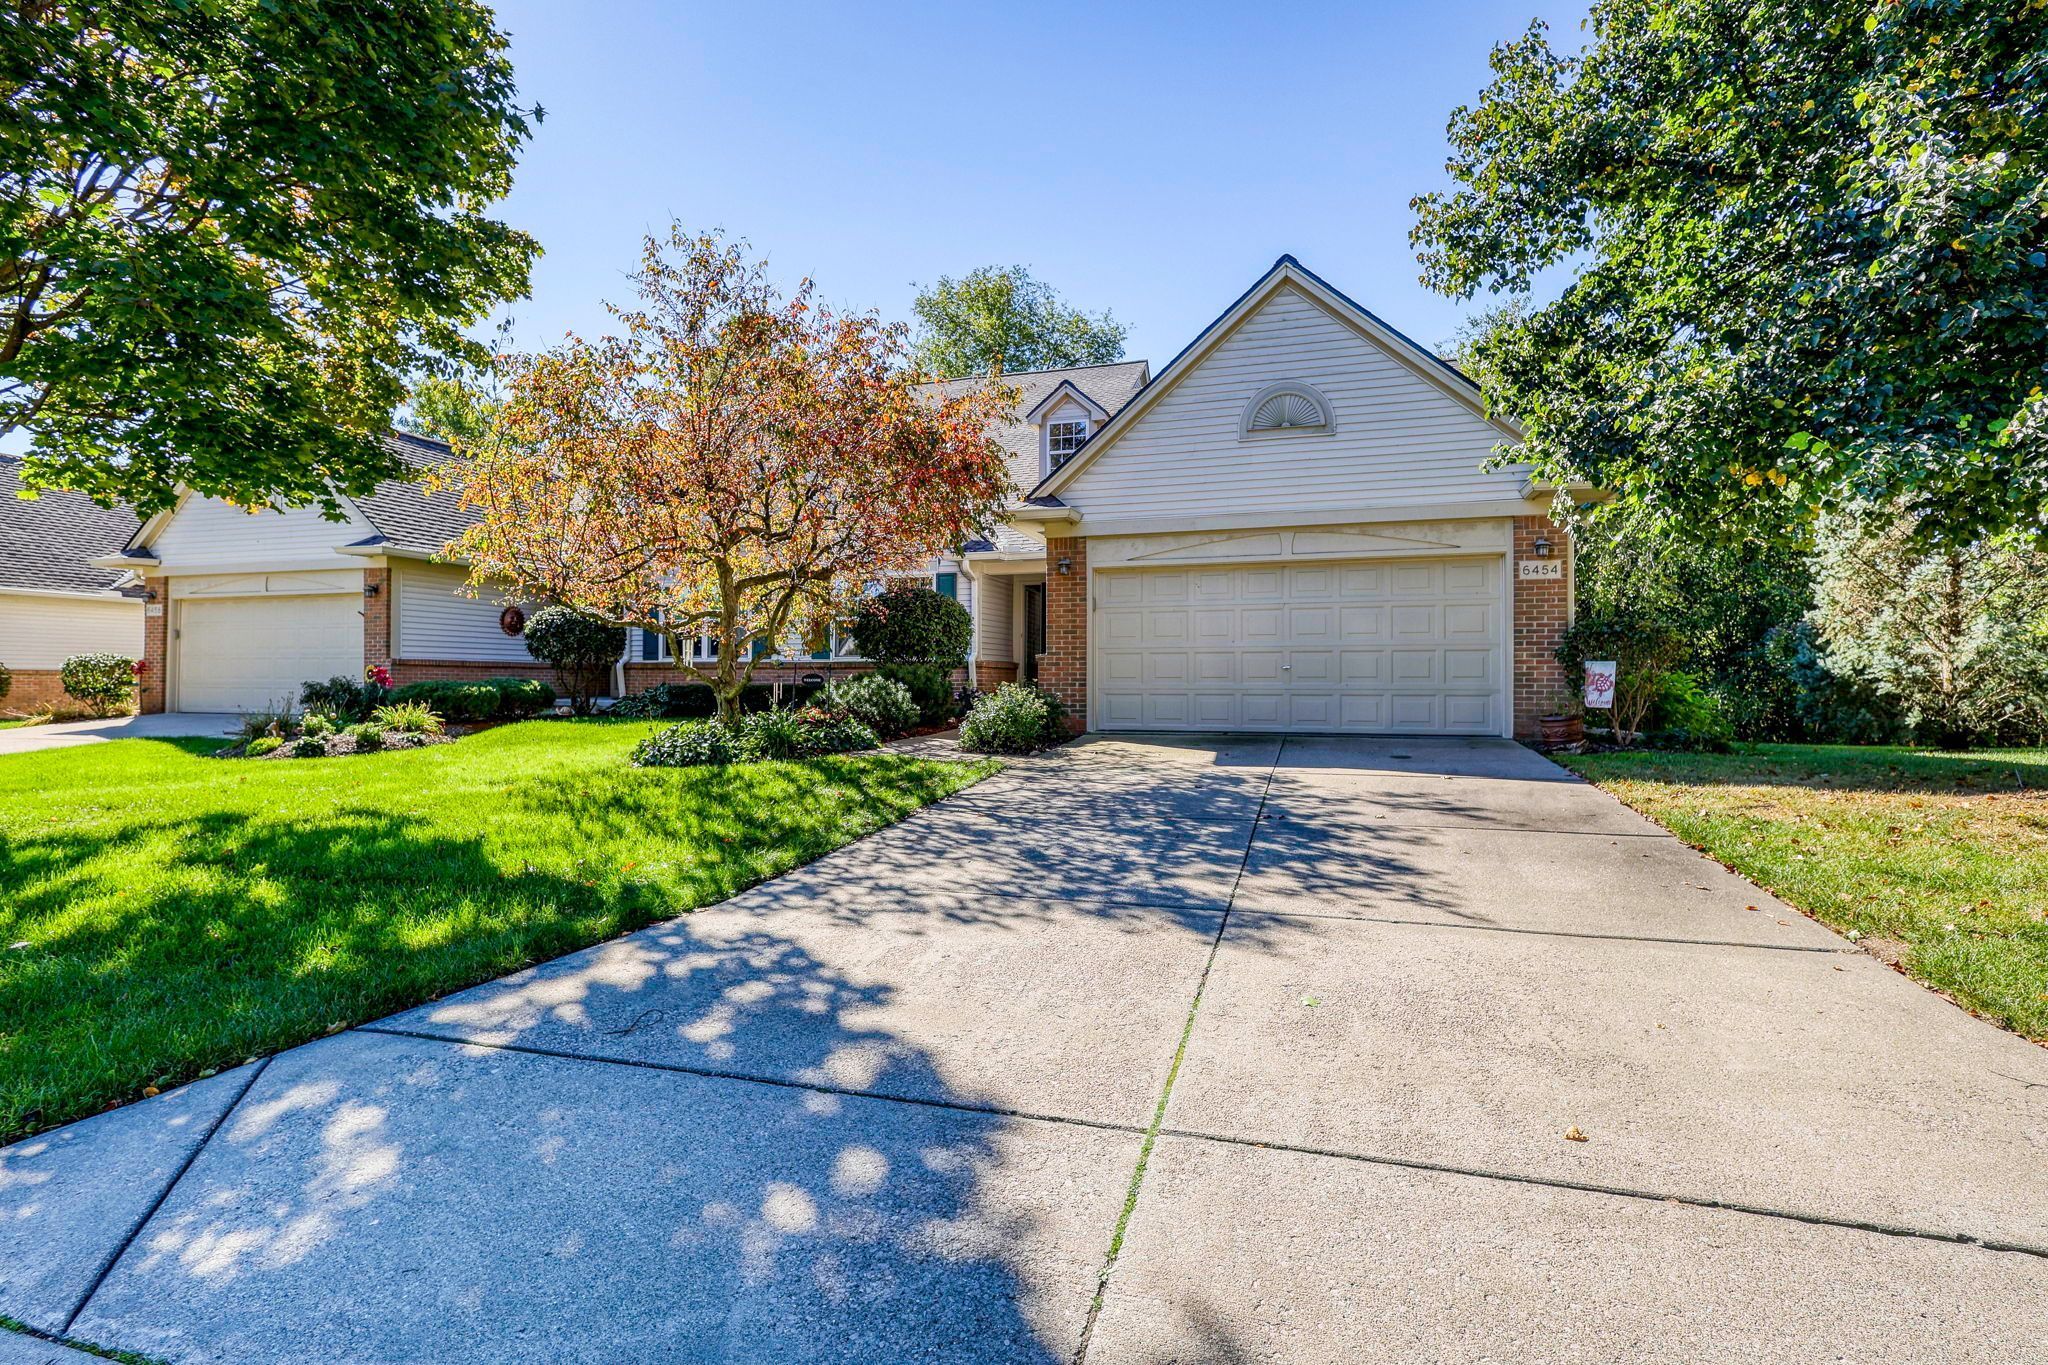
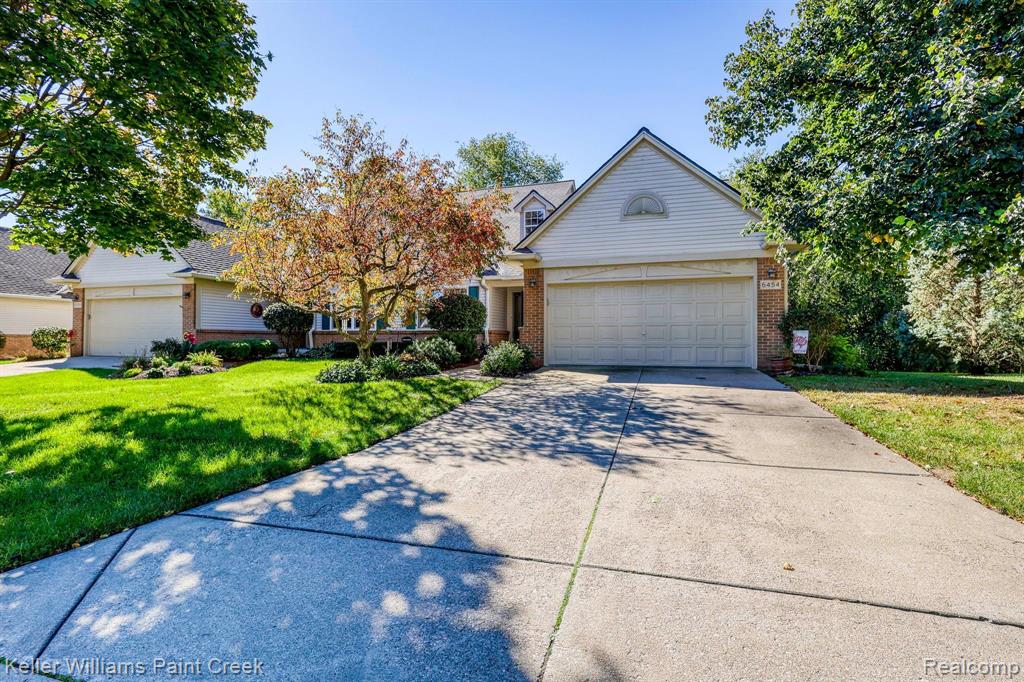
6454 Heron Park Way, Clarkston, MI 48346
Member Features
Find Real Estate Bargain!
Full foreclosure details
Home value, equity and ownership info
Find homes priced below market
Get full access with a FREE Account
Already a member?
For Sale
Off Market
Home type
Price / sqft
Year built
Home Details
Welcome to this enchanting, serene, peaceful condominium quietly tucked away on a cul-de-sac in the Waldon Pond community. Overlooking a quiet pond where one can stroll down to turtle point to an outdoor firepit this setting is perfect for nature lovers of all sorts, All kinds of wildlife enjoy this preserve. Inside the condo awaits an open layout with newer premium laminate flooring throughout the entire condo. Two first floor BR with primary complete w/en suite. Be enraptured by the first floor vaulted great room area and the stone fireplace with plenty of natural light streaming in due to the great room skylights. Kitchen area is very open to dining area with natural wood counterspace to complement the galley style kitchen. Then just walk-out to lovely deck area w/automatic Marygrove awning system for quiet time while enjoying the pond & nature. 2nd floor BR w/full bath are great for those guests. Finished daylight basement is great for entertaining with added full bath w/walk-in shower. Add to this are 2 large storage areas. Further included is a special spring water delivery system. Roof and attic area have been updated and treated and are airtight. Insulated 2-car attached garage just steps up into mudroom area. Accessibility features throughout home as well. All newer appliances stay incl. the refrigerator in basement. Hurry! This condo won't last long at all!
Interior Details
2120
3
4
Has Heating:
Yes
Heating Type:
Forced Air With Air Conditioning
Has Cooling:
Yes
Cooling Type:
N/A
Has Fuel:
Yes
Fuel Type:
Gas
Has Basement:
No
Basement Type:
Finished
Has Flooring:
No
Flooring Type:
N/A
Has Fireplace:
Yes
Fireplace Type:
N/A
Property Details
566510
Yes
Yes
Type:
N/A
Location:
N/A
Status:
N/A
Number of Spaces:
N/A
No
No
No
No
No
No
No
Construction Details
Condo/apartment
Aluminum/vinyl
N/A
N/A
N/A
Tax History
Year
Amount
Land
Improvement
Percent Change
Assessment
2019
$4,231
$0
$0
--%
$136,600
2019
$4,231
$0
$0
--%
$133,200
2018
$4,151
$0
$0
--%
$127,600
2017
$3,865
$0
$0
--%
$123,900
2016
$3,851
$0
$0
--%
$128,600
2014
$2,733
$0
$0
--%
$114,600
2013
$3,082
$0
$0
--%
$94,400
2012
$2,587
$0
$0
--%
$87,600

Average Home Price in 48346
Nearby Properties
Zip Code
Price
Bed
Bath
Sqft
Lot
Sold Date
$471,827
2 Beds
3.5 Baths
2,092 Sqft
566,510 Lot (sqft)
Sold 09/10/2026
$395,669
3 Beds
2.5 Baths
2,120 Sqft
566,510 Lot (sqft)
Sold 07/07/2026
$496,354
4 Beds
3.5 Baths
2,120 Sqft
566,510 Lot (sqft)
Sold 05/25/2026
$400,000
3 Beds
2.5 Baths
2,112 Sqft
747,740 Lot (sqft)
Sold 10/13/2026
$459,900
3 Beds
3 Baths
2,125 Sqft
747,740 Lot (sqft)
Sold 09/29/2026
$507,990
3 Beds
3 Baths
2,083 Sqft
69,467 Lot (sqft)
Sold 09/29/2026
$464,990
3 Beds
3 Baths
1,883 Sqft
69,467 Lot (sqft)
Sold 09/29/2026
$487,990
3 Beds
3 Baths
1,983 Sqft
69,467 Lot (sqft)
Sold 10/12/2026
$494,990
3 Beds
3 Baths
2,083 Sqft
69,467 Lot (sqft)
Sold 09/29/2026





