
Member Features
Find Real Estate Bargain!
Full foreclosure details
Home value, equity and ownership info
Find homes priced below market
Get full access with a FREE Account
Already a member?
$319,900
Listing Price3beds
2baths
1,908sqft
6,999sqft lot
4541 Hermosa Rd, Crestview, FL 32539
Member Features
Find Real Estate Bargain!
Full foreclosure details
Home value, equity and ownership info
Find homes priced below market
Get full access with a FREE Account
Already a member?
For Sale
Off Market
Home type
Price / sqft
Year built
Home Details
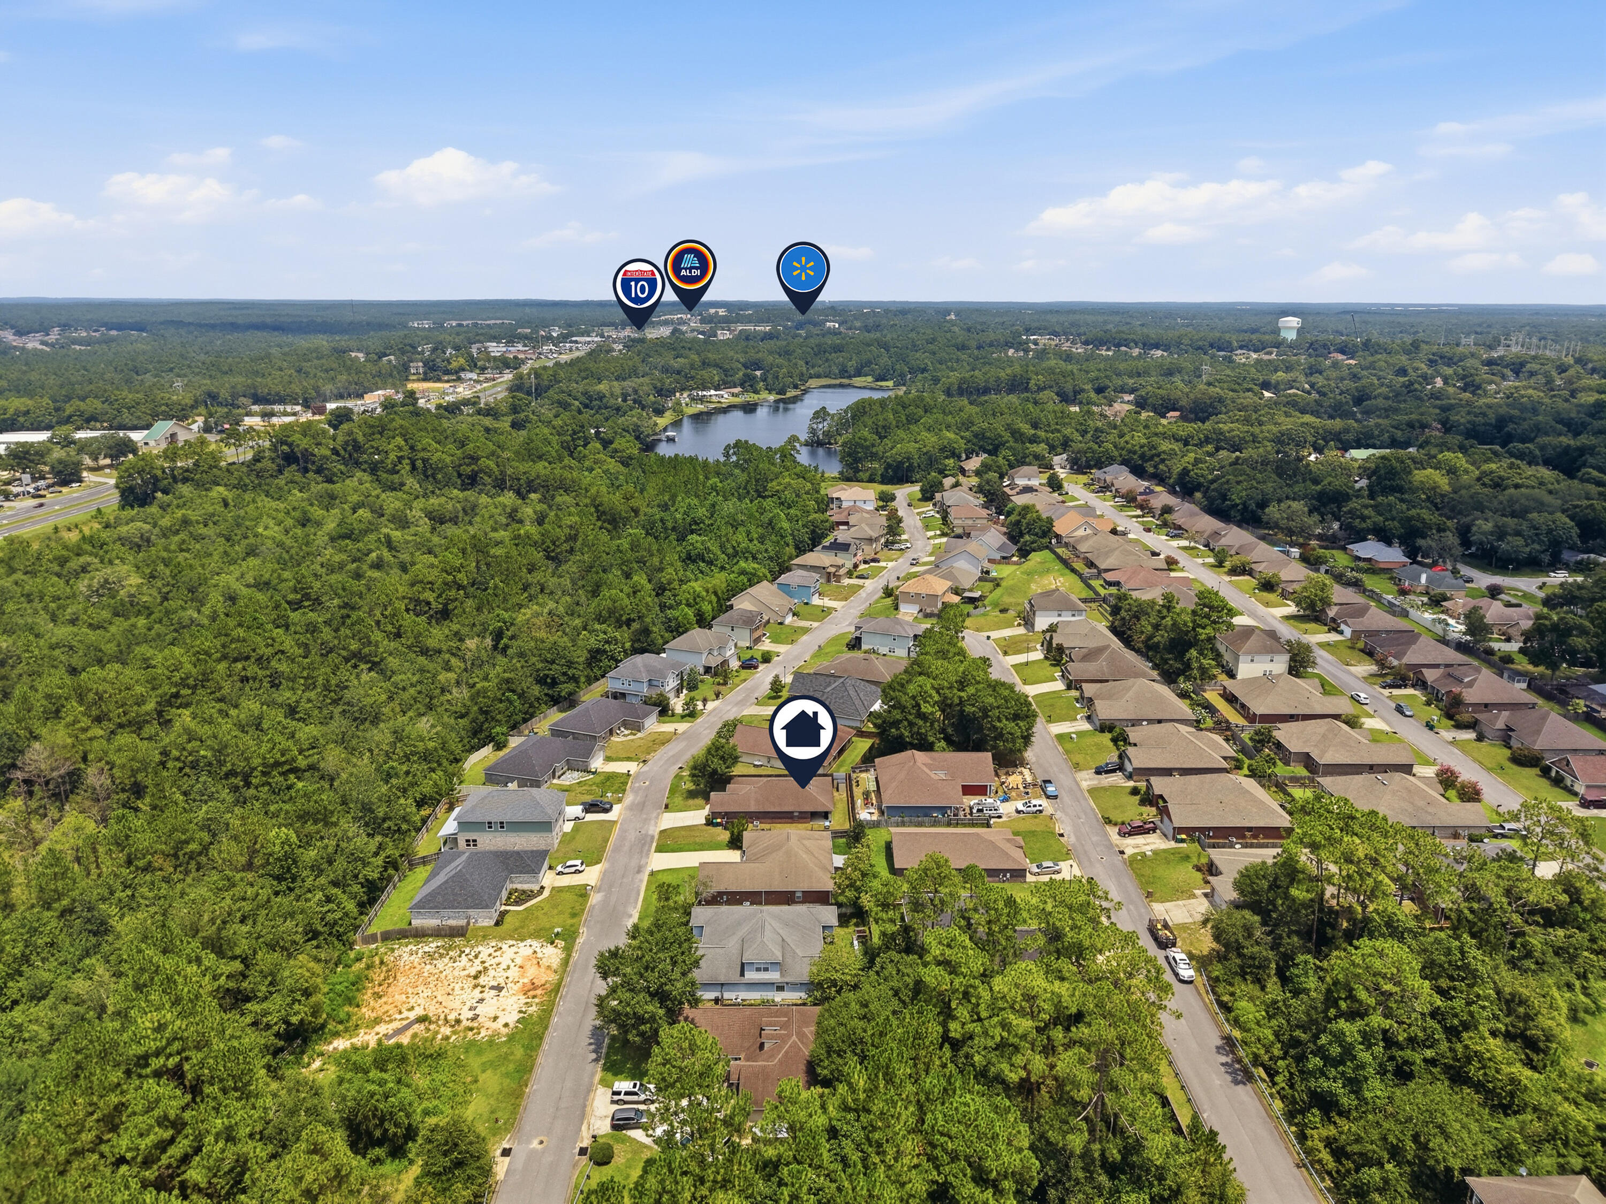
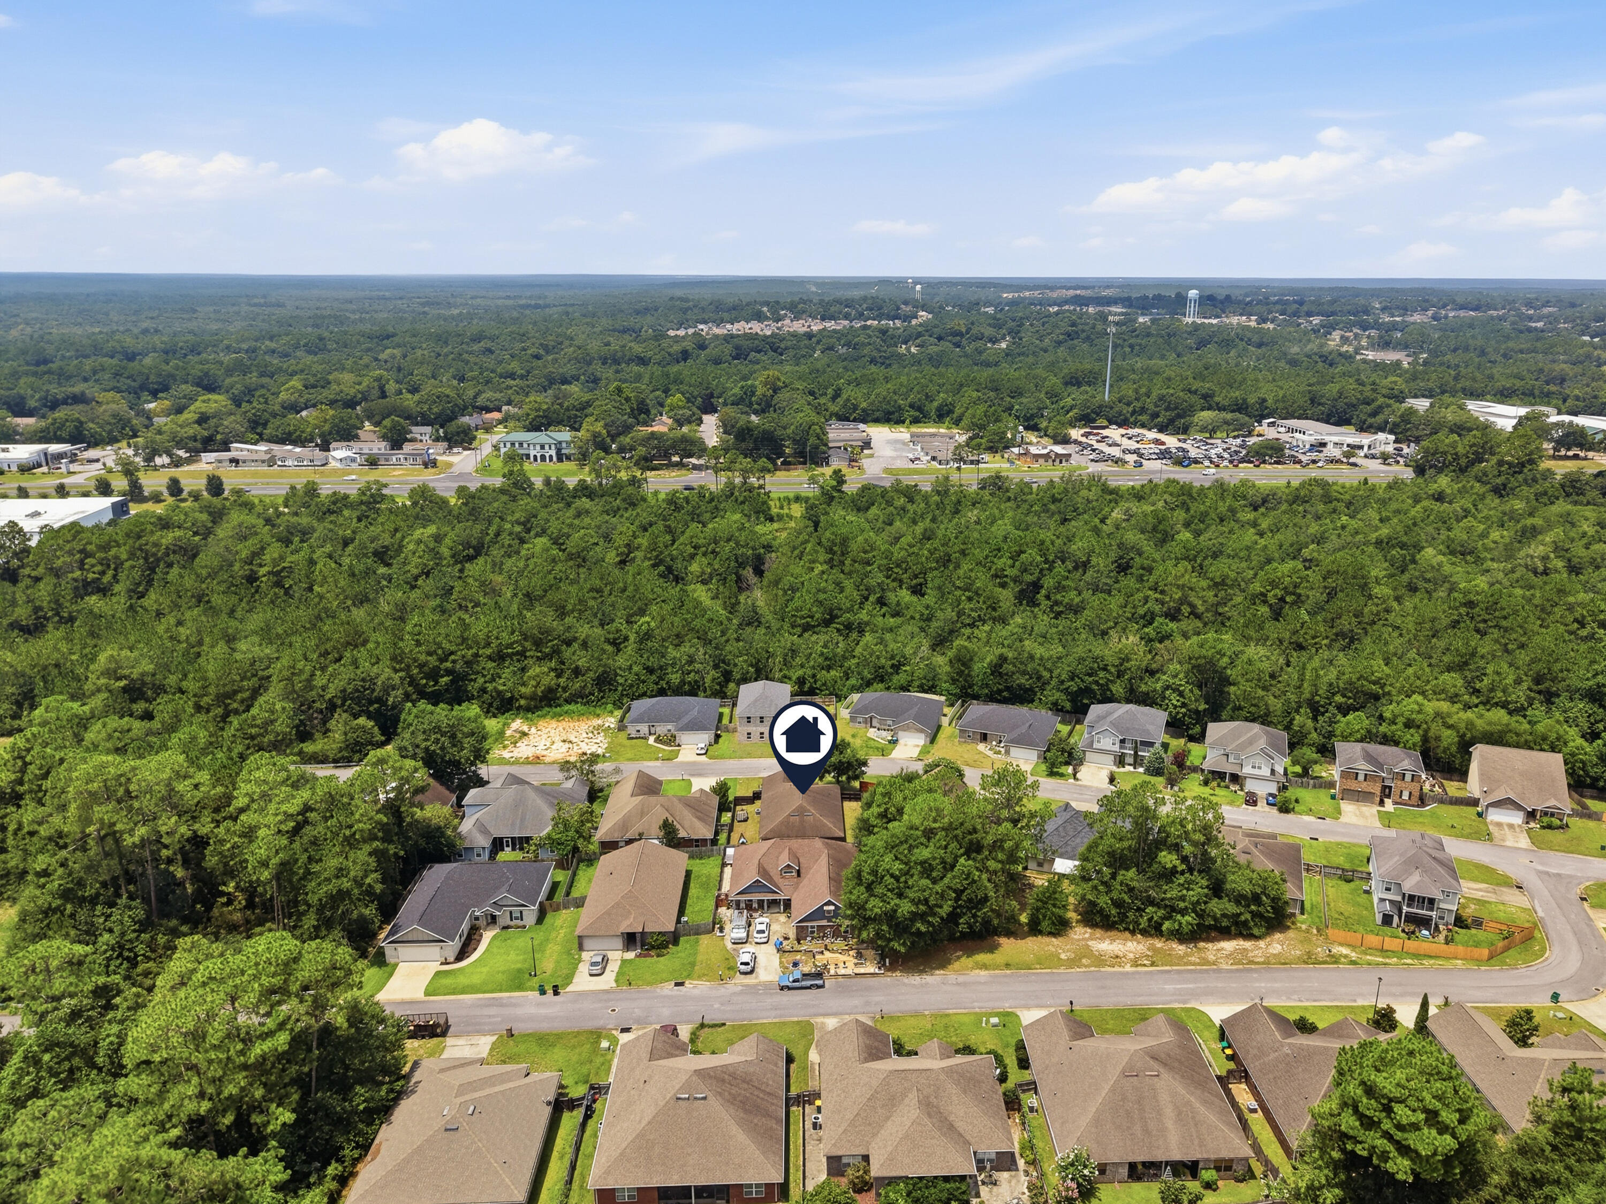
SELLER OFFERING $5000 CLOSING CREDIT TO BUYER! EXCELLENT LOCATION at the first red light in SOUTH Crestview! Whether you're PCS'ing to the area, buying your first home, or simply looking for more space in a convenient location, this home is one you'll want to see! Easy commute to Eglin AFB, Duke Field, and 7th Special Forces Group, this home offers the perfect balance of comfort and convenience. Inside, the open-concept living, dining, and kitchen areas create a welcoming space that's perfect for everyday living, entertaining friends, or spending time with family. Large windows fill the home with natural light, making the main living area feel bright and inviting. Plus, brand new carpet giving the home a fresh new feel for its next owner. Conveniently located near shopping, dining, schools, and everything Crestview has to offer, this home is ready to welcome you! VA Assumable loan at 4.375%!
Interior Details
1908
3
2
Has Heating:
Yes
Heating Type:
Forced Air With Air Conditioning
Has Cooling:
Yes
Cooling Type:
Central
Has Fuel:
No
Fuel Type:
N/A
Has Basement:
No
Basement Type:
N/A
Has Flooring:
No
Flooring Type:
Carpet
Has Fireplace:
Yes
Fireplace Type:
N/A
Property Details
6999
No
No
Type:
Garage, Attached
Location:
N/A
Status:
N/A
Number of Spaces:
0
No
No
No
No
Yes
No
No
Construction Details
N/A
Brick
N/A
Gable/hip
Wood
Tax History
Year
Amount
Land
Improvement
Percent Change
Assessment
2020
$1,460
$0
$0
--%
$168,750
2019
$1,446
$0
$0
--%
$164,956
2018
$1,435
$31,801
$130,079
--%
$161,880
2017
$1,785
$31,801
$125,025
--%
$156,826
2016
$1,734
$31,801
$121,412
--%
$153,213
2014
$1,735
$0
$0
--%
$146,222
2013
$1,757
$0
$0
--%
$148,340
2012
$1,723
$0
$0
--%
$148,149

Average Home Price in 32539
Nearby Properties
Zip Code
Price
Bed
Bath
Sqft
Lot
Sold Date
$207,975
$207,975
2 Beds
2 Baths
1,730 Sqft
17,529 Lot (sqft)
Sold 10/09/2026
$253,980
$253,980
4 Beds
3 Baths
1,799 Sqft
10,020 Lot (sqft)
Sold 06/23/2026
$416,903
4 Beds
2 Baths
2,180 Sqft
0 Lot (sqft)
Sold 10/26/2026
$375,000
$375,000
3 Beds
3 Baths
2,061 Sqft
6,999 Lot (sqft)
Sold 10/27/2026
$319,485
$319,485
3 Beds
2 Baths
1,984 Sqft
12,264 Lot (sqft)
Sold 10/27/2026
$322,000
$322,000
3 Beds
2 Baths
1,740 Sqft
7,187 Lot (sqft)
Sold 09/29/2026
$313,814
$313,814
3 Beds
2 Baths
1,735 Sqft
13,543 Lot (sqft)
Sold 10/27/2026
$209,000
$209,000
3 Beds
2 Baths
1,828 Sqft
11,418 Lot (sqft)
Sold 04/10/2019
$309,500
$309,500
4 Beds
3 Baths
1,706 Sqft
9,541 Lot (sqft)
Sold 10/27/2026






