Member Features
Find Real Estate Bargain!
Full foreclosure details
Home value, equity and ownership info
Find homes priced below market
Get full access with a FREE Account
Already a member?
$580,000
Listing Price2beds
2baths
1,422sqft
5,762sqft lot
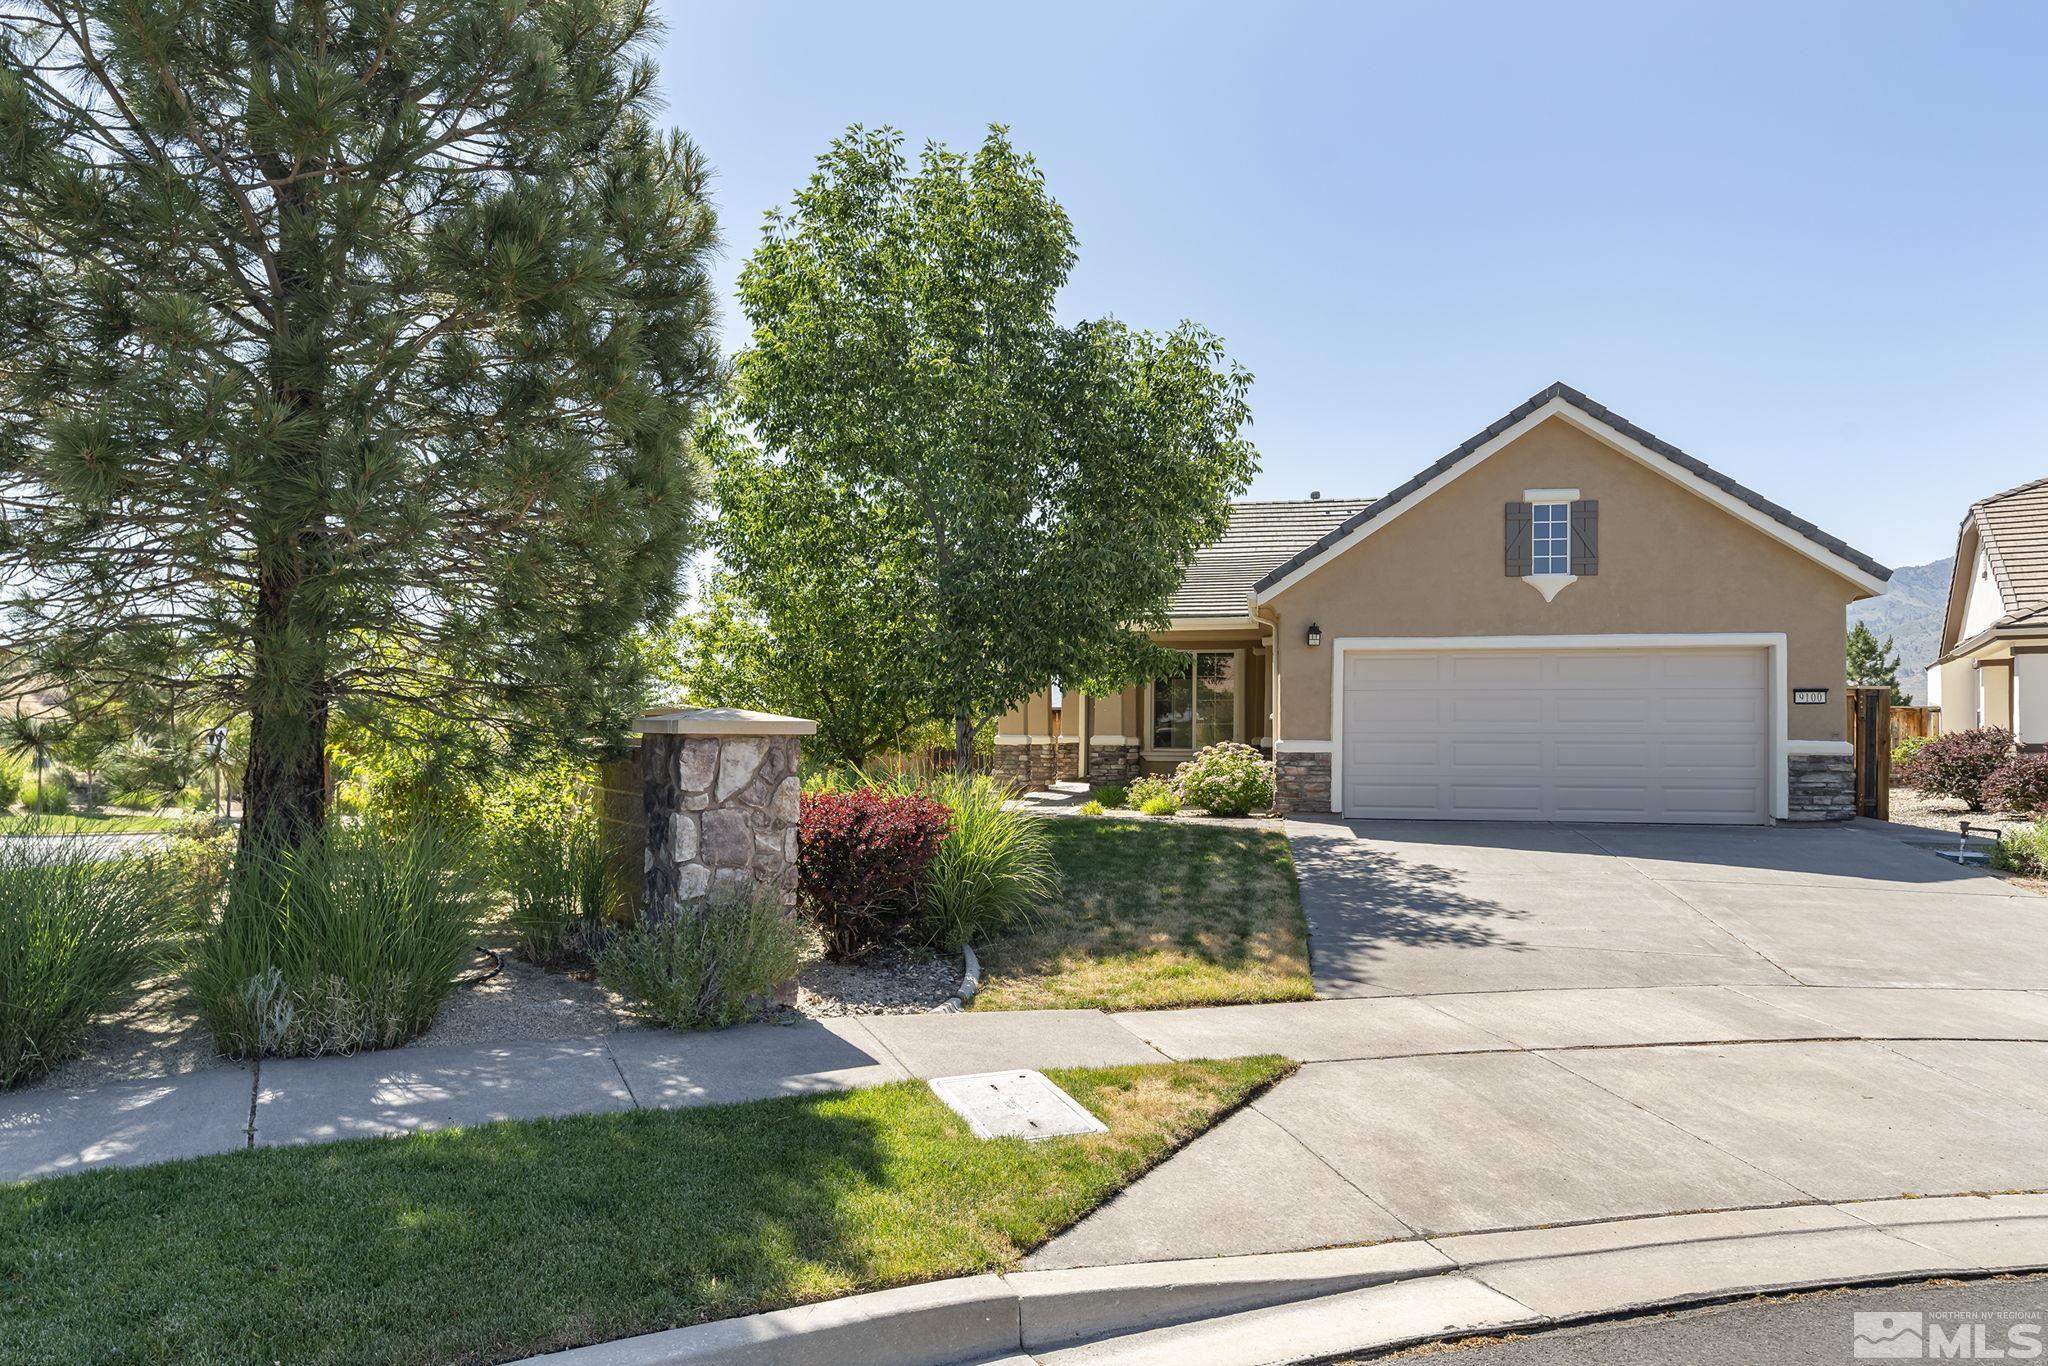
9100 Heritage Ridge Ct, Reno, NV 89523
Member Features
Find Real Estate Bargain!
Full foreclosure details
Home value, equity and ownership info
Find homes priced below market
Get full access with a FREE Account
Already a member?
For Sale
Off Market
Home type
Price / sqft
Year built
Home Details
Discover your perfect retreat at Del Webb at Sierra Canyon, a vibrant 55+ community nestled in the serene beauty of the Sierra Nevada Mountains. This charming Tahoe model home offers a spacious 2-bedroom, 2-bath layout, complemented by an office/den that provides versatile space for work or relaxation. With over 1, 400 sq. ft. of thoughtfully designed living area, every corner of this home invites comfort and ease. The heart of the home is the great room, featuring a cozy gas-log fireplace and built-in cabinetry, perfect for entertaining or unwinding after a day of adventure. Whether you envision moving in as-is or adding your personal touches, this home is a blank canvas ready to reflect your unique style. Enjoy spectacular mountain views from your private sanctuary, and immerse yourself in the vibrant social life and numerous amenities that Del Webb at Sierra Canyon has to offer. The Aspen Lodge serves as the community's hub, boasting an indoor pool, state-of-the-art gym, billiards room, indoor walking trail, library, and meeting rooms. Outdoor enthusiasts will love the firepits, tennis/pickleball courts, and extensive walking trails that meander through the picturesque landscape. Plus, with access to golf and a nearly limitless array of social activities, theres always something to engage and entertain. With a 2-car garage and a location that blends natural beauty with modern convenience, this home is ready for you now. Embrace the best of both worlds tranquil living
Interior Details
1422
2
2
Has Heating:
Yes
Heating Type:
Forced Air With Air Conditioning
Has Cooling:
Yes
Cooling Type:
Central
Has Fuel:
No
Fuel Type:
N/A
Has Basement:
No
Basement Type:
N/A
Has Flooring:
No
Flooring Type:
N/A
Has Fireplace:
Yes
Fireplace Type:
N/A
Property Details
5762
Yes
Yes
Type:
Garage, Attached
Location:
N/A
Status:
N/A
Number of Spaces:
2
No
No
No
No
No
No
No
Construction Details
N/A
Combination
N/A
N/A
Concrete
Tax History
Year
Amount
Land
Improvement
Percent Change
Assessment
2020
$2,629
$28,385
$57,747
--%
$86,132
2019
$2,553
$30,310
$55,125
--%
$85,435
2018
$2,482
$21,000
$53,895
--%
$74,895
2017
$2,409
$19,775
$53,932
--%
$73,707
2016
$2,348
$18,235
$54,926
--%
$73,161
2014
$2,275
$15,085
$53,080
--%
$68,165
2012
$2,334
$12,110
$51,534
--%
$63,644

Average Home Price in 89523
Nearby Properties
Zip Code
Price
Bed
Bath
Sqft
Lot
Sold Date
$585,435
$585,435
2 Beds
2 Baths
1,440 Sqft
7,650 Lot (sqft)
Sold 09/30/2026
$614,143
$614,143
2 Beds
2 Baths
1,440 Sqft
5,611 Lot (sqft)
Sold 08/05/2026
$626,628
$626,628
3 Beds
2 Baths
1,598 Sqft
5,807 Lot (sqft)
Sold 06/19/2026
$558,375
$558,375
2 Beds
2 Baths
1,428 Sqft
4,954 Lot (sqft)
Sold 06/15/2026
$658,671
$658,671
2 Beds
2 Baths
1,626 Sqft
7,520 Lot (sqft)
Sold 10/05/2026
$679,407
$679,407
3 Beds
2 Baths
1,410 Sqft
5,253 Lot (sqft)
Sold 10/05/2026
$539,000
$539,000
2 Beds
2 Baths
1,264 Sqft
5,023 Lot (sqft)
Sold 10/06/2026
$612,500
$612,500
2 Beds
2 Baths
1,420 Sqft
8,612 Lot (sqft)
Sold 09/29/2026
$526,766
$526,766
1 Beds
2 Baths
1,246 Sqft
5,214 Lot (sqft)
Sold 10/05/2026