
Member Features
Find Real Estate Bargain!
Full foreclosure details
Home value, equity and ownership info
Find homes priced below market
Get full access with a FREE Account
Already a member?
$750,000
Listing Price3beds
4baths
1,716sqft
1,892sqft lot
1384 Heritage Oak Way, Reston, VA 20194
Member Features
Find Real Estate Bargain!
Full foreclosure details
Home value, equity and ownership info
Find homes priced below market
Get full access with a FREE Account
Already a member?
For Sale
Off Market
Home type
Price / sqft
Year built
Home Details
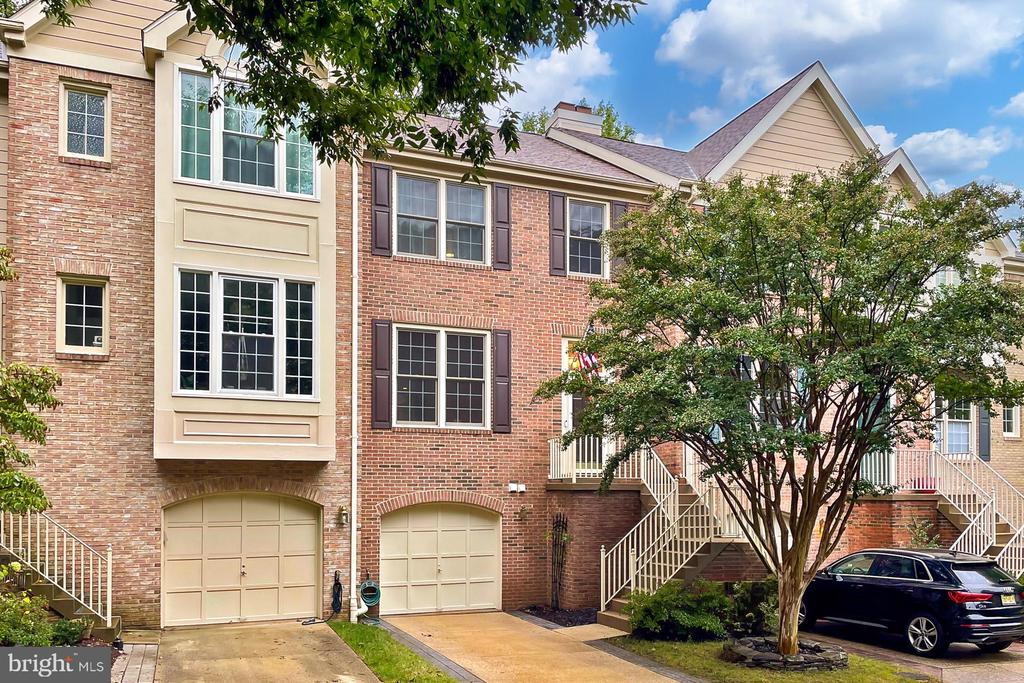
***Welcome to 1384 Heritage Oak Way in vibrant Reston, Virginia! Perfectly nestled in the Halstead Glen cluster of upscale townhomes in North Reston, this enchanting 3 bedroom, 2 full and 2 half bath townhome has been beautifully renovated and updated with all the modern luxuries home buyers seek including newer windows and roof. A tailored brick-front exterior with expert landscaping, attached garage, a two-level deck including a Timbertech upper deck, two gas fireplaces, spectacular kitchen and baths, and a fluid open floor plan fully outfitted with Google Nest thermostat, doorbell, and smoke and carbon monoxide detectors are only some of the fine features that make this home so special, as fresh designer paint combined with designer finishes sprinkled throughout this home creates instant appeal.*** ***Hardwood flooring in the foyer welcomes you home and ushers you up and into the living room where twin windows stream natural light. A three-sided fireplace introduces the banquet-sized dining room that is highlighted by a contemporary fusion chandelier and a sliding glass door granting access to the low maintenance Timbertech deck overlooking a courtyard-style lower deck with common wooded area and idyllic creek beyondseamlessly blending indoor and outdoor dining, entertaining, or simple relaxation. Back inside, the completely renovated kitchen will please the sophisticated chef with gleaming granite countertops, handcrafted cabinetry with soft-close doors, travertine tile b
Interior Details
1716
3
4
Has Heating:
Yes
Heating Type:
Yes
Has Cooling:
Yes
Cooling Type:
Central
Has Fuel:
Yes
Fuel Type:
Electric
Has Basement:
No
Basement Type:
Full, Daylight
Has Flooring:
No
Flooring Type:
Carpet
Has Fireplace:
Yes
Fireplace Type:
N/A
Property Details
1892
Yes
Yes
Type:
Garage, Basement
Location:
N/A
Status:
N/A
Number of Spaces:
0
N/A
N/A
N/A
N/A
N/A
N/A
N/A
Construction Details
Bi-level
Concrete
N/A
N/A
Composition Shingle
Tax History
Year
Amount
Land
Improvement
Percent Change
Assessment
2020
$6,617
$155,000
$382,750
--%
$537,750
2019
$6,483
$155,000
$371,860
--%
$526,860
2018
$5,870
$155,000
$355,500
--%
$510,500
2017
$6,166
$135,000
$303,040
--%
$438,040
2016
$6,200
$155,000
$359,360
--%
$514,360
2014
$5,856
$150,000
$354,690
--%
$504,690
2013
$5,458
$140,000
$333,380
--%
$473,380
2012
$4,963
$135,000
$317,860
--%
$452,860

Average Home Price in 20194
Nearby Properties
Zip Code
Price
Bed
Bath
Sqft
Lot
Sold Date
$798,695
$798,695
3 Beds
3.5 Baths
1,702 Sqft
2,169 Lot (sqft)
Sold 08/07/2026
$462,825
2 Beds
2.5 Baths
1,540 Sqft
5,530 Lot (sqft)
Sold 07/22/2026
$799,694
$799,694
3 Beds
3.5 Baths
1,742 Sqft
2,370 Lot (sqft)
Sold 07/16/2026
$740,315
$740,315
3 Beds
3.5 Baths
1,720 Sqft
1,526 Lot (sqft)
Sold 07/07/2026
$777,137
3 Beds
3 Baths
1,776 Sqft
2,576 Lot (sqft)
Sold 06/29/2026
$818,127
$818,127
3 Beds
3.5 Baths
1,742 Sqft
2,488 Lot (sqft)
Sold 06/08/2026
$825,253
3 Beds
3 Baths
1,908 Sqft
2,611 Lot (sqft)
Sold 05/29/2026
$784,866
$784,866
3 Beds
3 Baths
1,831 Sqft
2,400 Lot (sqft)
Sold 05/29/2026
$842,099
$842,099
2 Beds
3.5 Baths
1,954 Sqft
2,683 Lot (sqft)
Sold 05/12/2026




