Member Features
Find Real Estate Bargain!
Full foreclosure details
Home value, equity and ownership info
Find homes priced below market
Get full access with a FREE Account
Already a member?
$481,963
Listing Price3beds
1baths
1,824sqft
10,000sqft lot
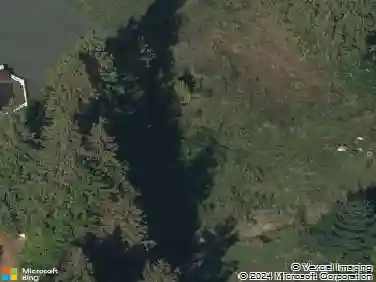
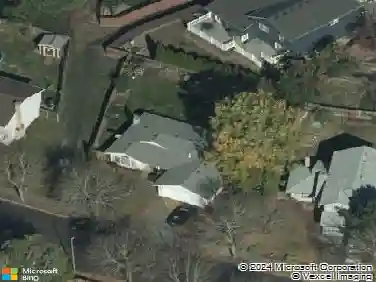
1226 Sw Hensley Rd, Troutdale, OR 97060
Member Features
Find Real Estate Bargain!
Full foreclosure details
Home value, equity and ownership info
Find homes priced below market
Get full access with a FREE Account
Already a member?
For Sale
Off Market
Home type
Price / sqft
Year built
Home Details
Experience the comfortable, established charm of this spacious ranch with a basement at 1226 SW Hensley, Troutdale. This 4-bedroom, 2-bathroom home offers a generous 1,824 sq ft of living space, perfectly designed for easy living and entertaining. The remodeled kitchen is a true centerpiece, featuring new appliances. The main floor has 3 bedrooms and a bath with tub/shower combo. You'll love the dual living spaces this home provides: a living room on the main floor, with a traditional fireplace, and a family room downstairs warmed by a pellet stove, ideal for cozy evenings. Downstairs you will also find a oversized 4th bedroom, an additional bath and a laundry area with new washer/dryer. Relaxation is built into the home's design with a private indoor sauna found in the basement, a unique luxury for year-round use. The practical features continue outside with a spacious, fully fenced yard and the potential for dedicated RV parking. Location is key, and this address delivers. You're just minutes from the vibrant atmosphere of downtown Troutdale and conveniently close to essential community services, including the local post office and fire department. Enjoy quick access to outdoor recreation at nearby Sunrise City Park. This property blends unique amenities with practical features in a prime location. Schedule your showing today.
Interior Details
1824
3
1
Has Heating:
Yes
Heating Type:
Forced Air With Air Conditioning
Has Cooling:
Yes
Cooling Type:
Central
Has Fuel:
No
Fuel Type:
N/A
Has Basement:
No
Basement Type:
Finished
Has Flooring:
No
Flooring Type:
N/A
Has Fireplace:
Yes
Fireplace Type:
N/A
Property Details
10000
Yes
Yes
Type:
Garage, Attached
Location:
N/A
Status:
N/A
Number of Spaces:
3
N/A
N/A
N/A
N/A
N/A
N/A
N/A
Construction Details
Ranch
Frame Wood
N/A
N/A
Composition Shingle
Tax History
Year
Amount
Land
Improvement
Percent Change
Assessment
2019
$3,218
$0
$0
--%
$190,380
2019
$3,218
$0
$0
--%
$184,840
2018
$3,196
$0
$0
--%
$179,460
2017
$3,190
$0
$0
--%
$174,240
2016
$3,083
$0
$0
--%
$169,170
2014
$2,923
$0
$0
--%
$159,470
2013
$2,884
$0
$0
--%
$154,830
2012
$2,728
$0
$0
--%
$150,330

Average Home Price in 97060
Nearby Properties
Zip Code
Price
Bed
Bath
Sqft
Lot
Sold Date
$507,328
$507,328
3 Beds
2.5 Baths
1,888 Sqft
10,000 Lot (sqft)
Sold 10/14/2026
$533,720
$533,720
-- Beds
2.5 Baths
1,910 Sqft
7,841 Lot (sqft)
Sold 09/23/2026
$487,606
$487,606
3 Beds
2.5 Baths
1,837 Sqft
5,918 Lot (sqft)
Sold 09/17/2026
$508,041
$508,041
3 Beds
2 Baths
1,699 Sqft
7,000 Lot (sqft)
Sold 08/14/2026
$518,099
$518,099
4 Beds
2.5 Baths
1,879 Sqft
5,462 Lot (sqft)
Sold 07/15/2026
$503,510
$503,510
-- Beds
2.5 Baths
1,993 Sqft
3,160 Lot (sqft)
Sold 06/08/2026
$549,691
$549,691
3 Beds
2.5 Baths
1,930 Sqft
7,941 Lot (sqft)
Sold 05/11/2026
$401,044
$401,044
3 Beds
2.5 Baths
1,572 Sqft
8,212 Lot (sqft)
Sold 05/06/2026
$498,500
$498,500
3 Beds
3 Baths
1,665 Sqft
3,523 Lot (sqft)
Sold 09/29/2026