Member Features
Find Real Estate Bargain!
Full foreclosure details
Home value, equity and ownership info
Find homes priced below market
Get full access with a FREE Account
Already a member?
$322,321
Listing Price3beds
1.5baths
1,285sqft
5,876sqft lot
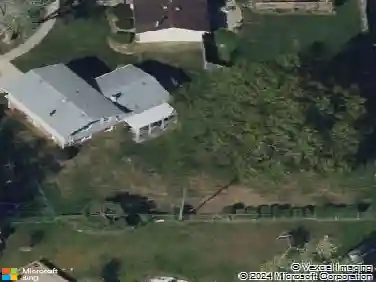
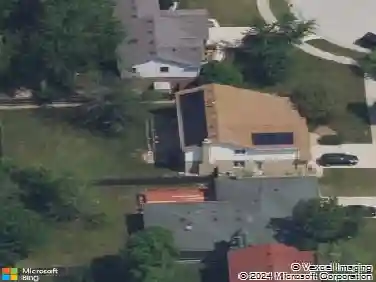
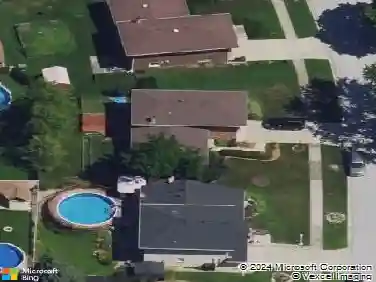
4323 Henry St, Oak Forest, IL 60452
Member Features
Find Real Estate Bargain!
Full foreclosure details
Home value, equity and ownership info
Find homes priced below market
Get full access with a FREE Account
Already a member?
For Sale
Home type
Price / sqft
Year built
Home Details
Welcome to 4323 Henry Street in Oak Forest, split-level home offering comfortable living space, thoughtful updates, and great indoor-outdoor functionality. Step inside to a bright main level with large front windows, a spacious dining area, and a welcoming living room that flows into the updated kitchen. The kitchen features white cabinetry, dark countertops, stainless steel appliances, recessed lighting, island seating, and plenty of storage, making it a great space for everyday living and entertaining. The home offers multiple bedrooms, including flexible rooms that can serve as sleeping space, office space, gaming rooms, or hobby areas. Multiple bathrooms provide added convenience, with updated tile work and practical layouts. The lower-level family room gives you even more room to spread out, featuring space for a rec area, movie nights, play area, or entertaining. Outside, enjoy a fenced backyard with a patio area and plenty of room for outdoor gatherings, pets, play, or relaxing. A long concrete driveway and detached garage provide ample parking and storage. Conveniently located near parks, schools, shopping, dining, and major routes, this Oak Forest home offers space, comfort, and flexibility in a great south suburban location.
Interior Details
1285
3
1.5
Has Heating:
Yes
Heating Type:
Yes
Has Cooling:
Yes
Cooling Type:
N/A
Has Fuel:
No
Fuel Type:
N/A
Has Basement:
No
Basement Type:
Finished
Has Flooring:
No
Flooring Type:
N/A
Has Fireplace:
Yes
Fireplace Type:
N/A
Property Details
5876
No
No
Type:
Garage, Detached
Location:
N/A
Status:
N/A
Number of Spaces:
2
N/A
N/A
N/A
N/A
N/A
N/A
N/A
Construction Details
Split Level
Brick/stone (brick And/or Stone)
N/A
N/A
Asphalt
Tax History
Year
Amount
Land
Improvement
Percent Change
Assessment
2018
$5,701
$2,203
$13,246
--%
$15,449
2017
$5,475
$2,203
$13,246
--%
$15,449
2016
$5,080
$1,909
$11,438
--%
$13,347
2015
$4,803
$1,909
$11,438
--%
$13,347
2014
$4,717
$1,909
$11,438
--%
$13,347
2012
$4,695
$1,909
$13,349
--%
$15,258
2011
$4,560
$1,909
$13,349
--%
$15,258

Average Home Price in 60452
Nearby Properties
Zip Code
Price
Bed
Bath
Sqft
Lot
Sold Date
$284,900
$284,900
3 Beds
1.5 Baths
1,285 Sqft
8,680 Lot (sqft)
Sold 10/20/2026
$307,212
$307,212
3 Beds
1.5 Baths
1,346 Sqft
5,564 Lot (sqft)
Sold 07/31/2026
$317,285
$317,285
3 Beds
1.5 Baths
1,300 Sqft
6,893 Lot (sqft)
Sold 07/25/2026
$277,981
$277,981
3 Beds
1 Baths
1,150 Sqft
7,260 Lot (sqft)
Sold 06/16/2026
$187,505
$187,505
4 Beds
1 Baths
1,346 Sqft
5,614 Lot (sqft)
Sold 05/27/2026
$246,533
$246,533
3 Beds
1.5 Baths
1,134 Sqft
5,938 Lot (sqft)
Sold NaN/NaN/NaN
$285,000
$285,000
3 Beds
2 Baths
1,421 Sqft
6,993 Lot (sqft)
Sold 10/26/2026
$217,230
$217,230
3 Beds
1.5 Baths
1,421 Sqft
6,420 Lot (sqft)
Sold 10/26/2026
$254,440
$254,440
3 Beds
1.5 Baths
1,098 Sqft
6,600 Lot (sqft)
Sold 10/27/2026